Planning
Building planning
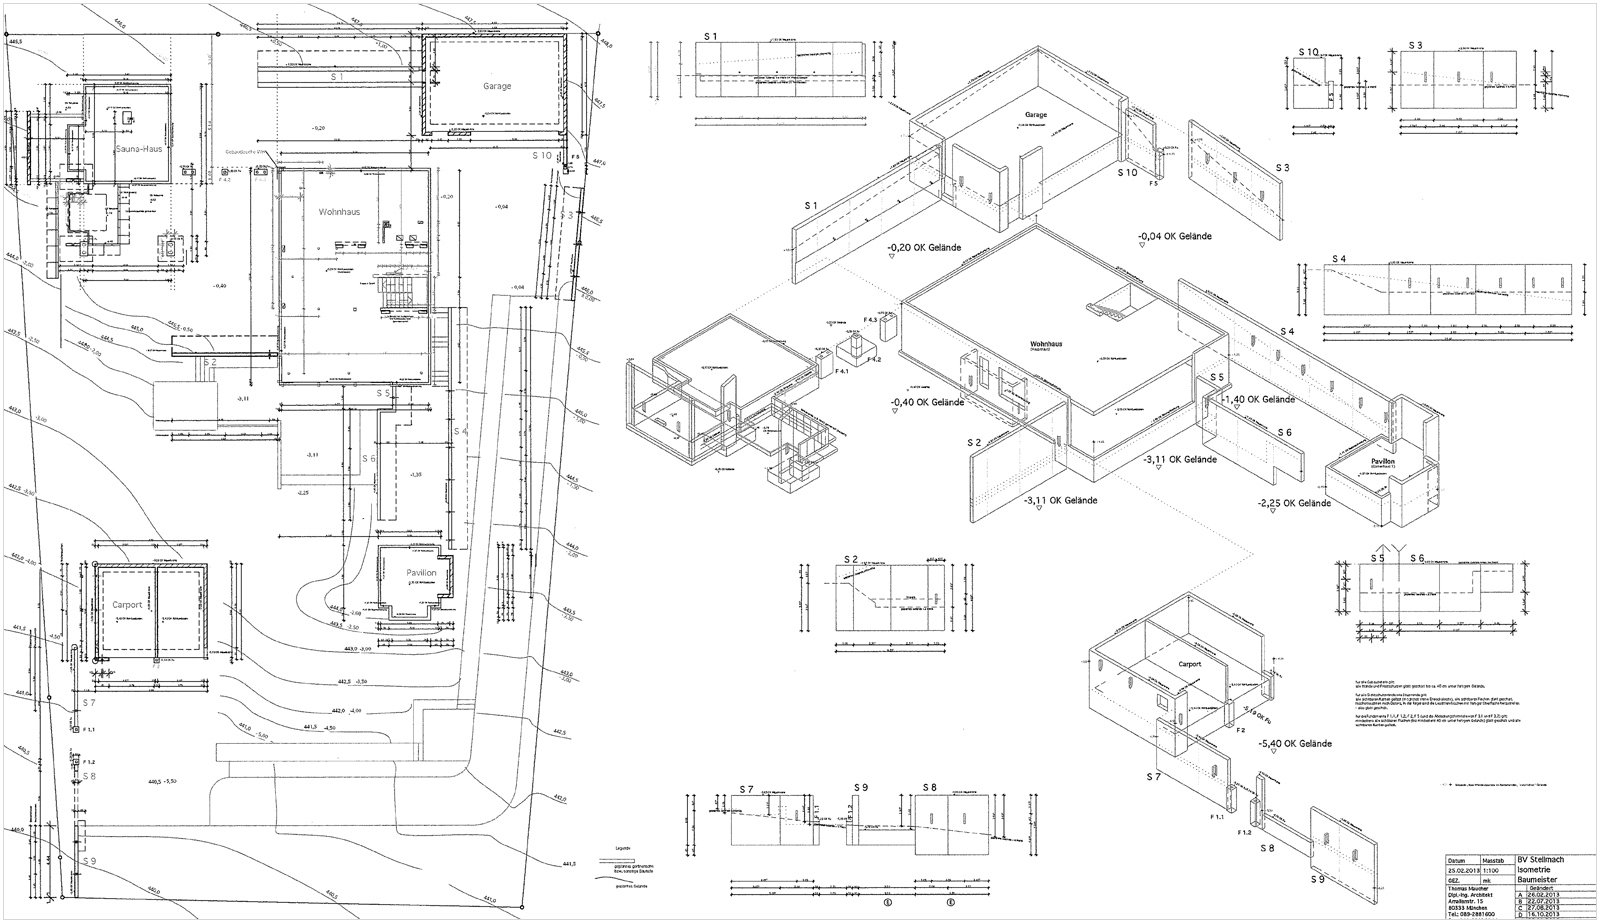
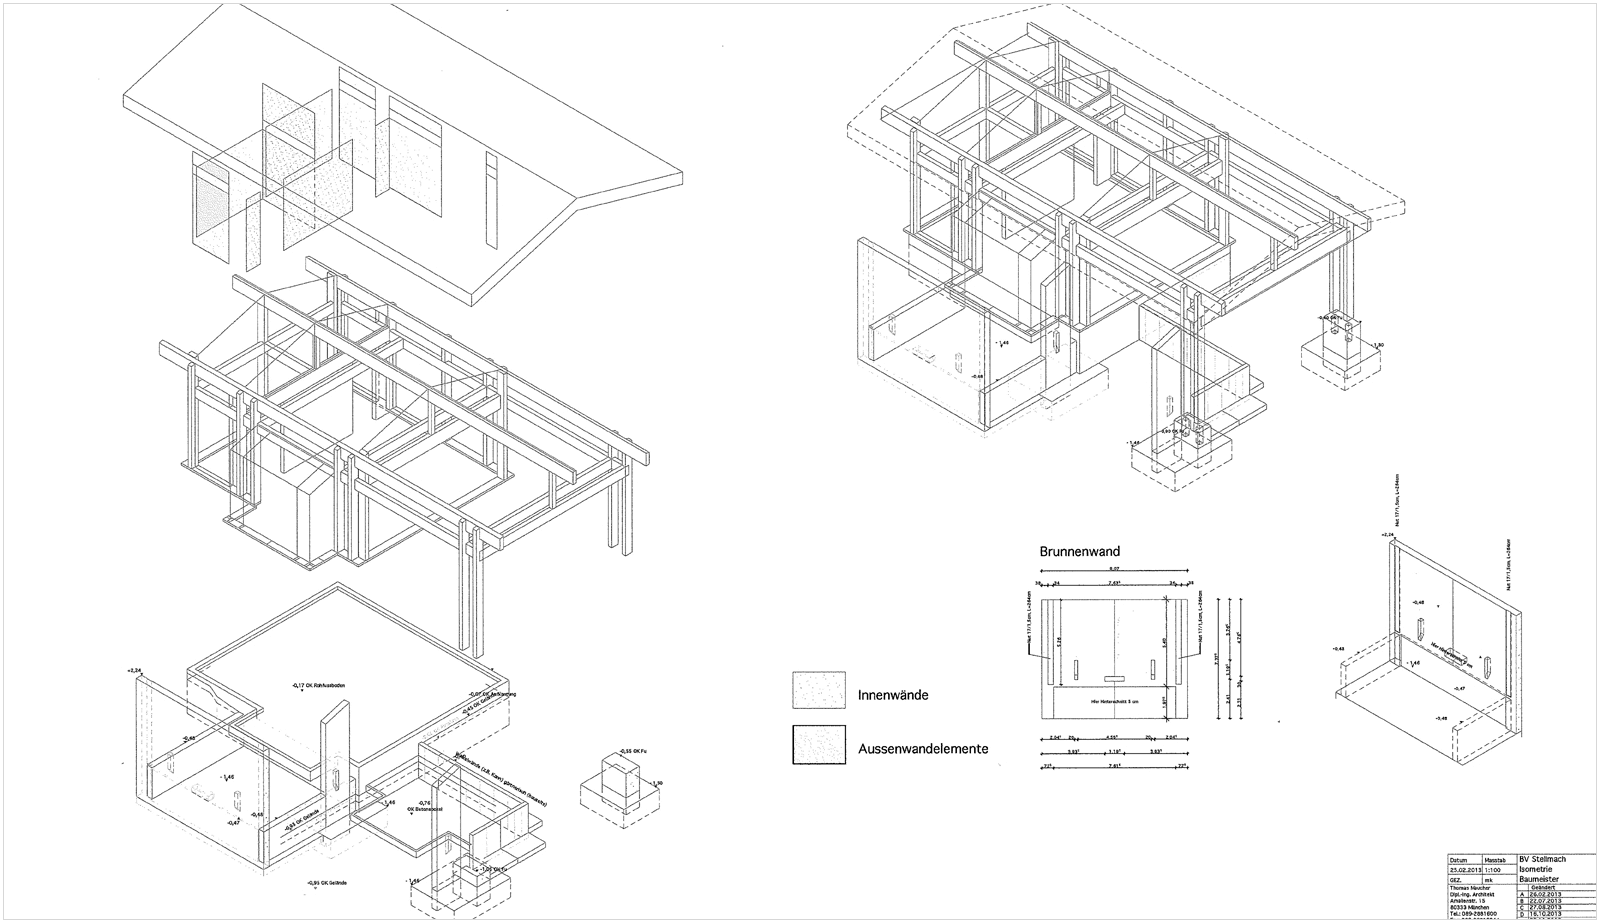
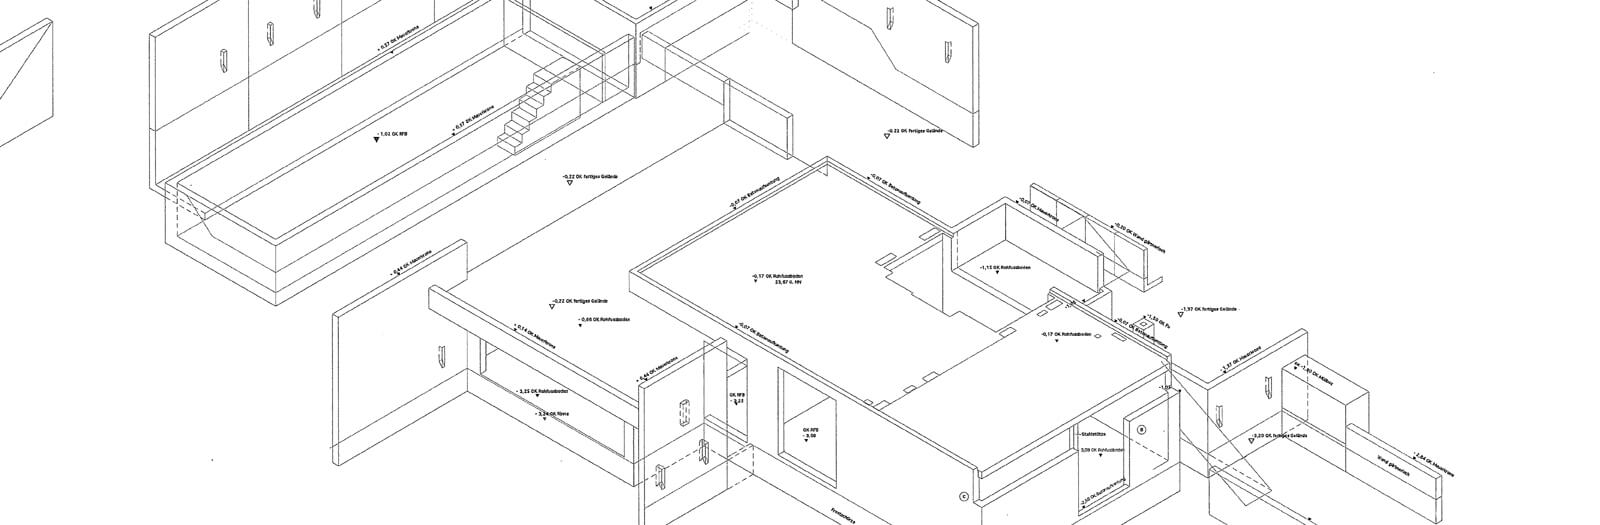
WerkHaus and its architects can, if requested by the clients, also provide additional planning services in the area of building planning.
As a rule these comprise supplementary constructions such as cellars, or additional components such as garages, utility rooms, conservatories or indoor swimming pools.
Gallery