Architecture
Design study
`Pergola house`
Background and idea
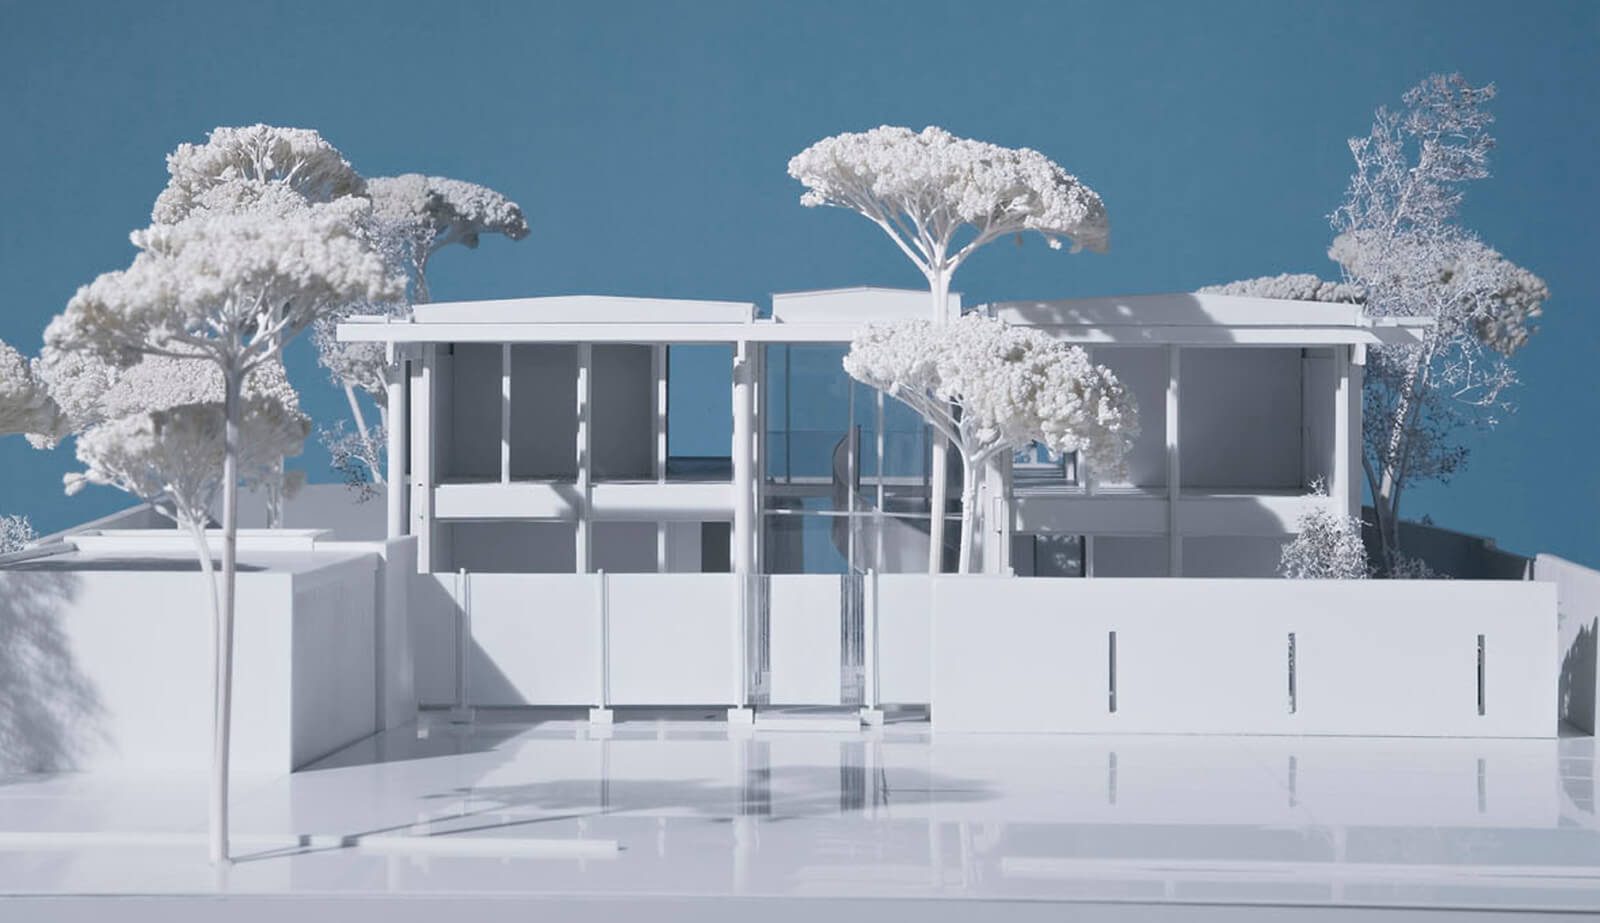
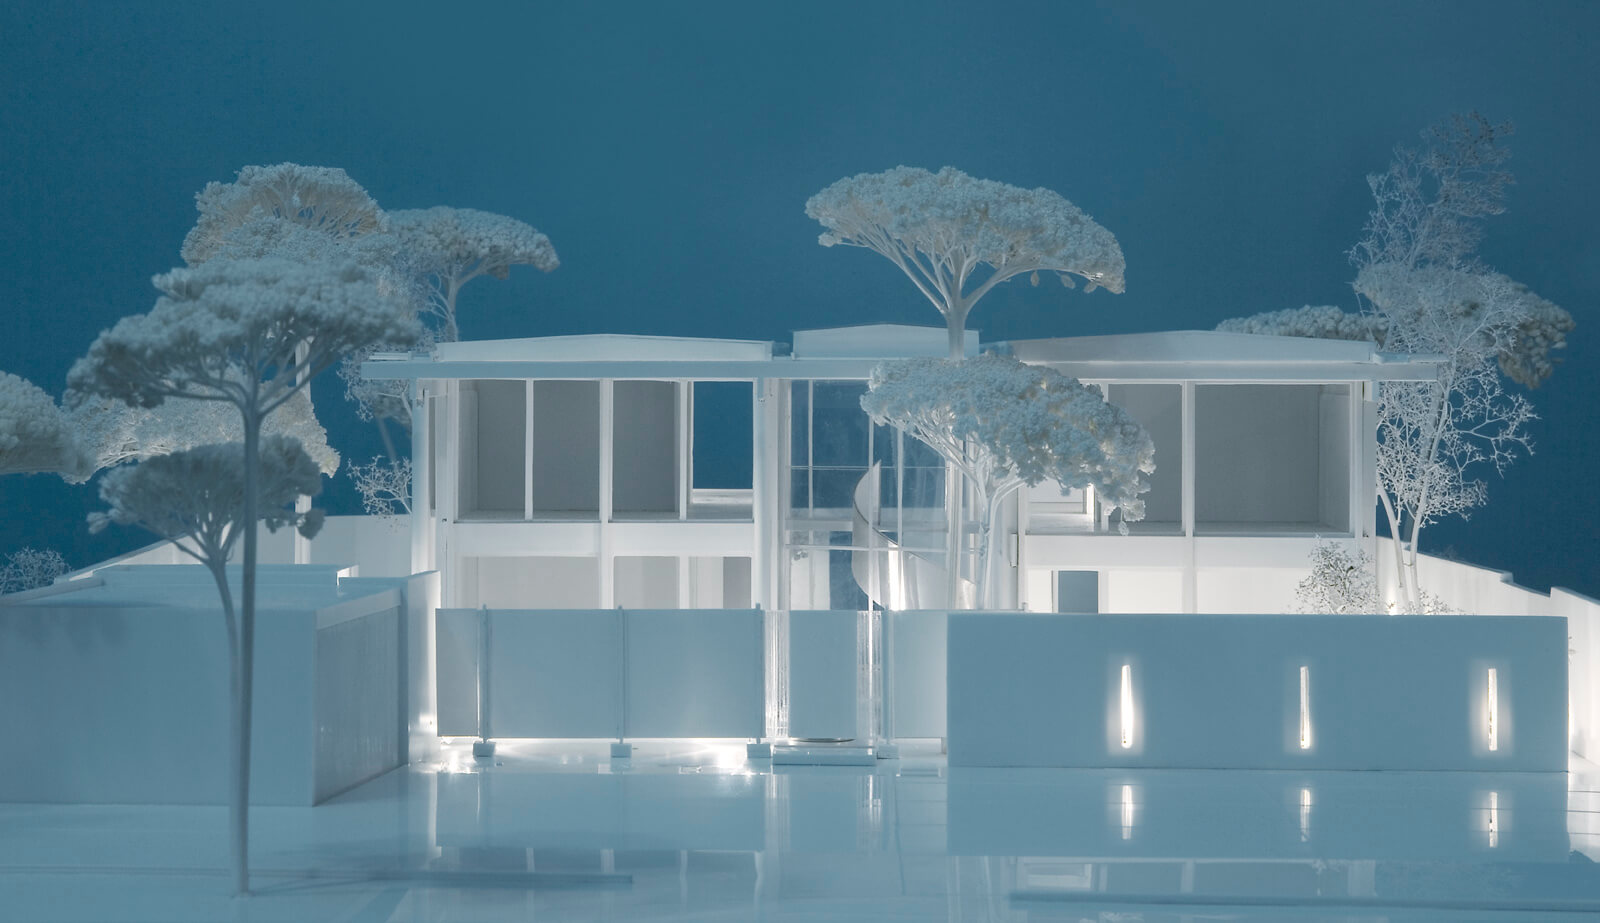
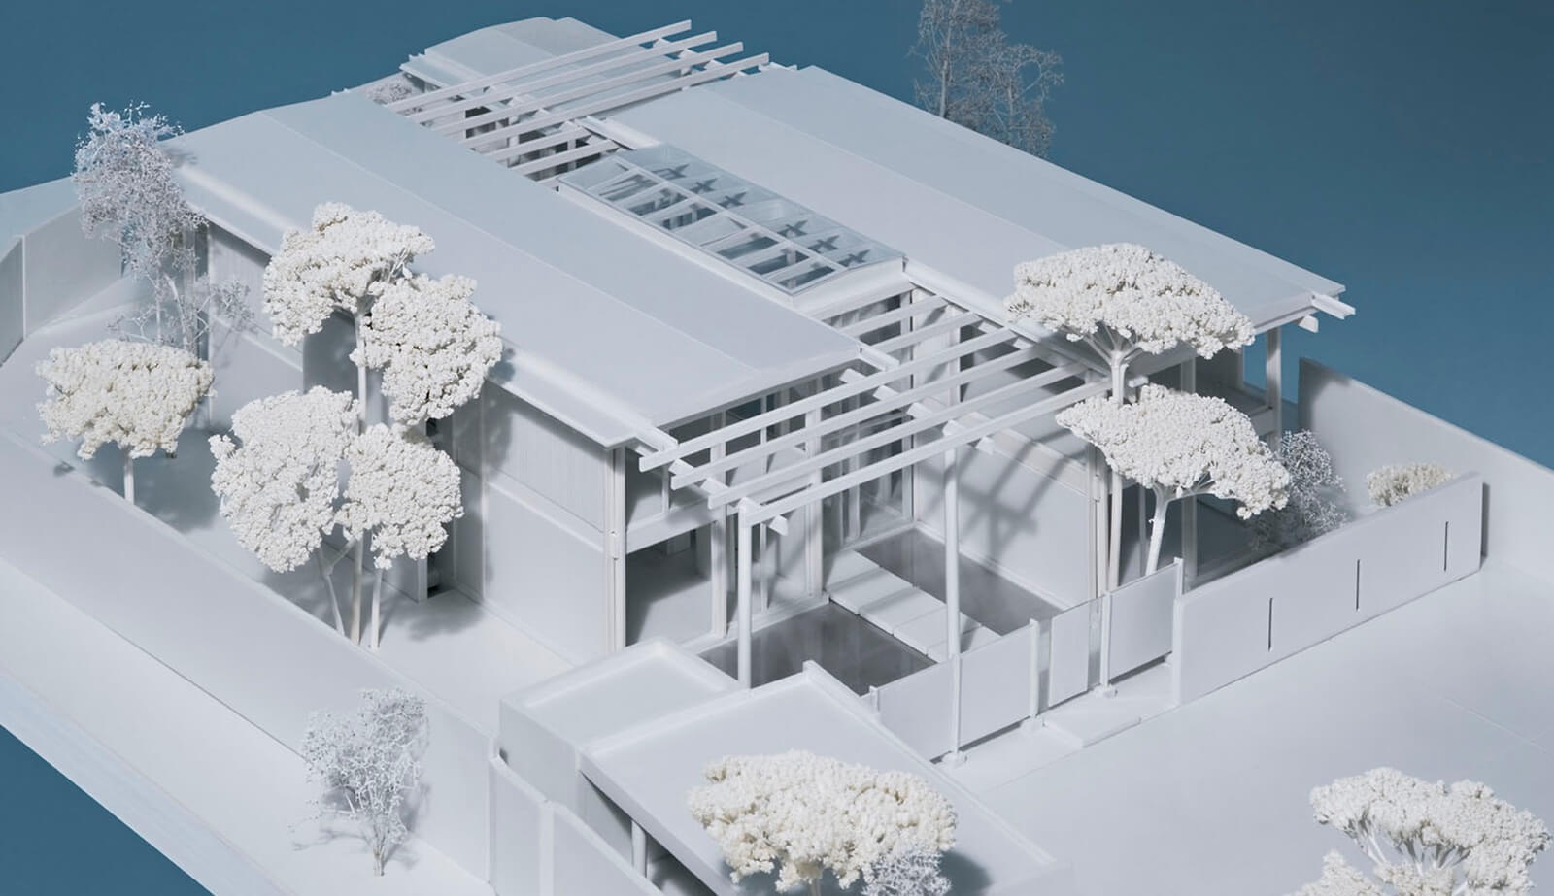
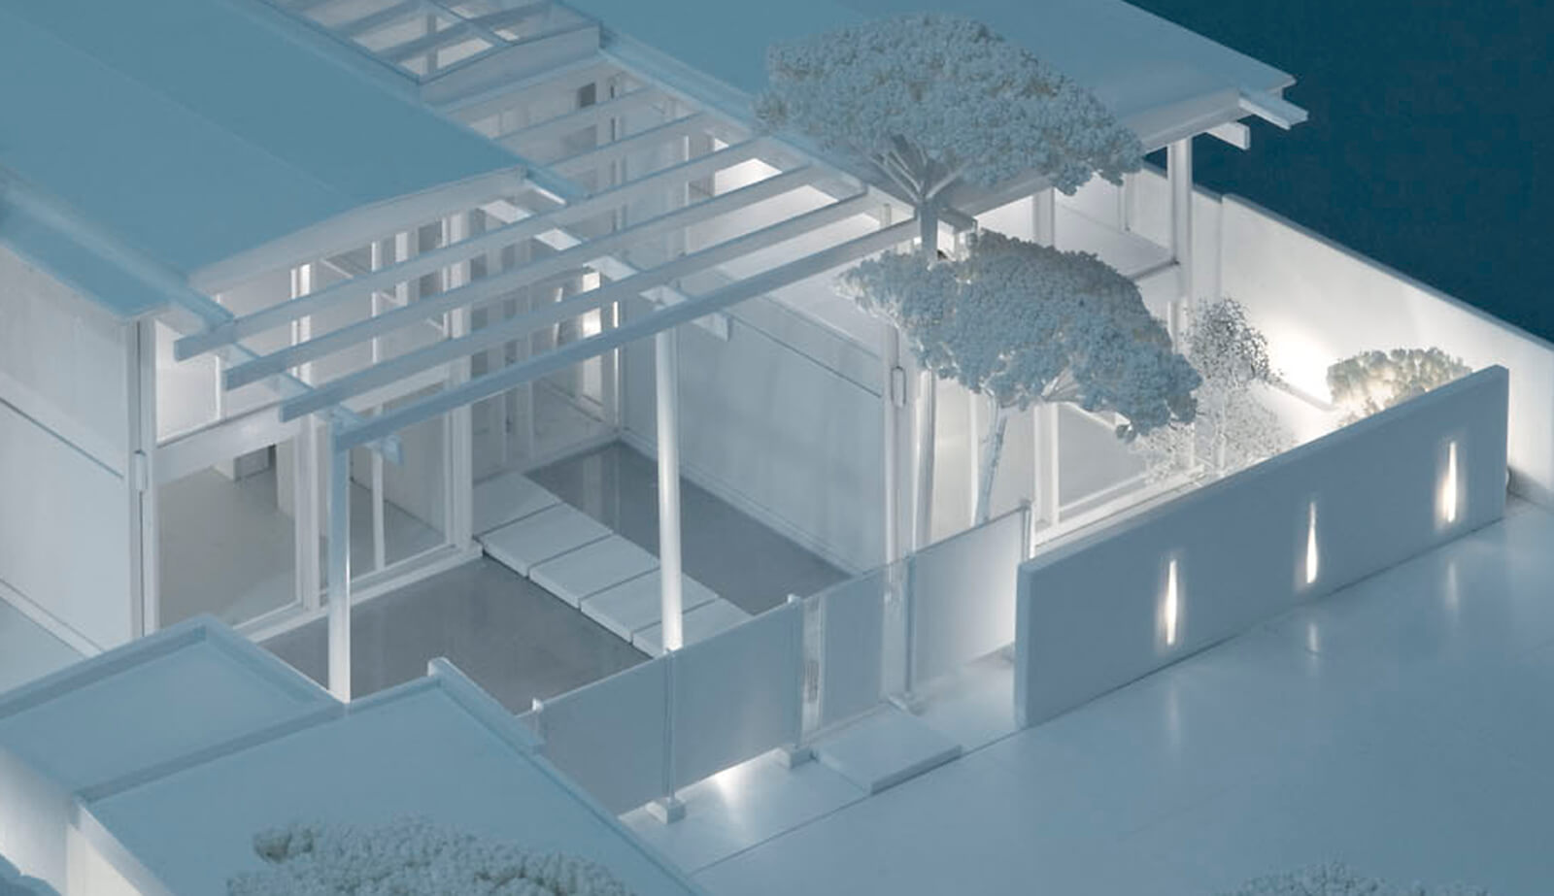
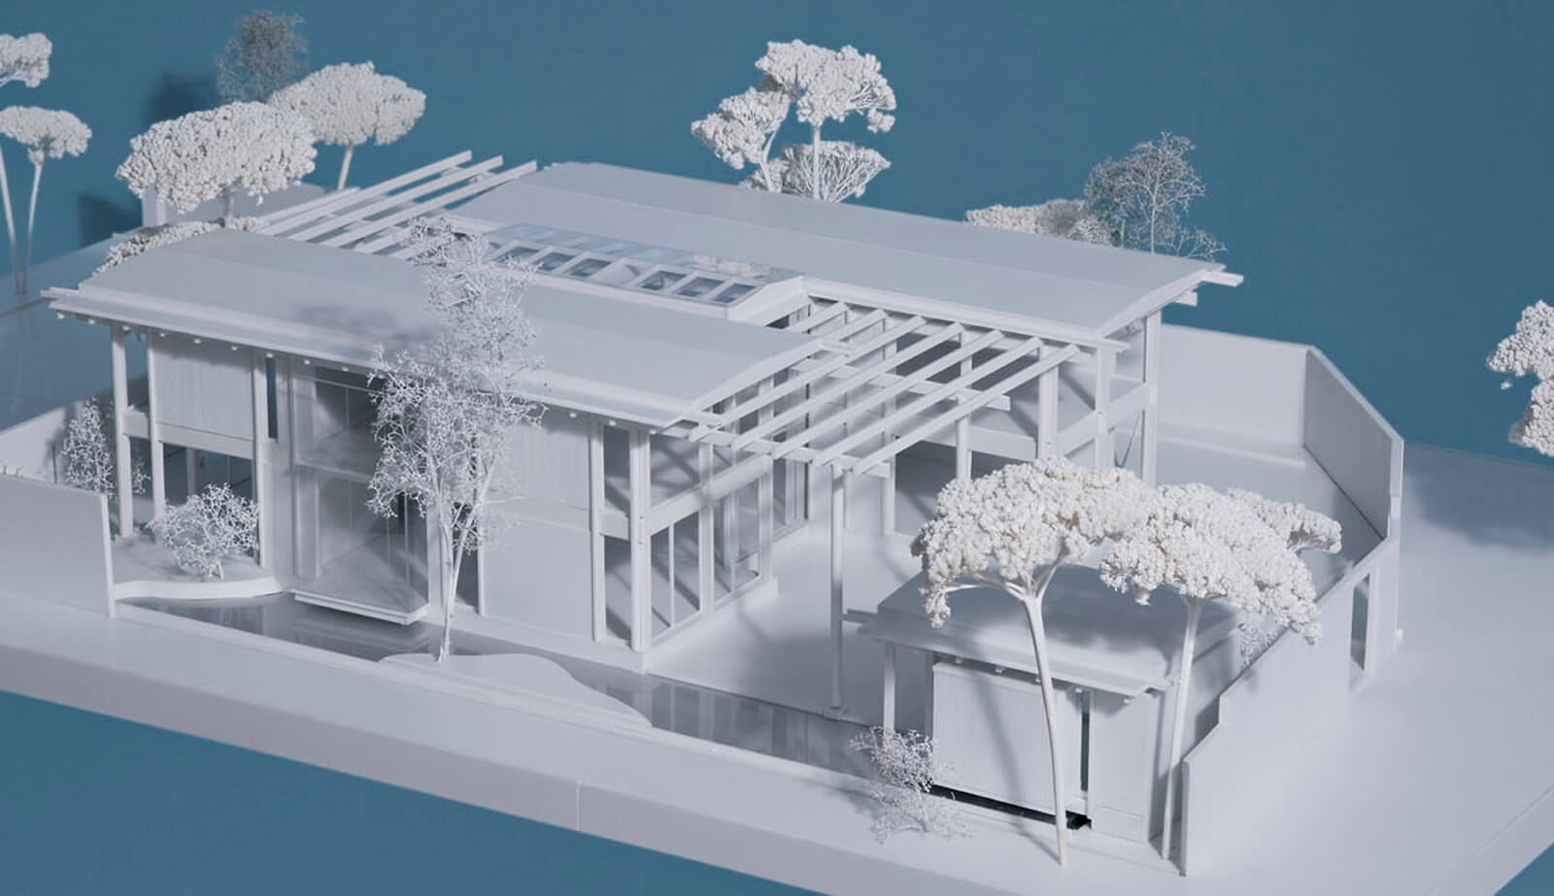
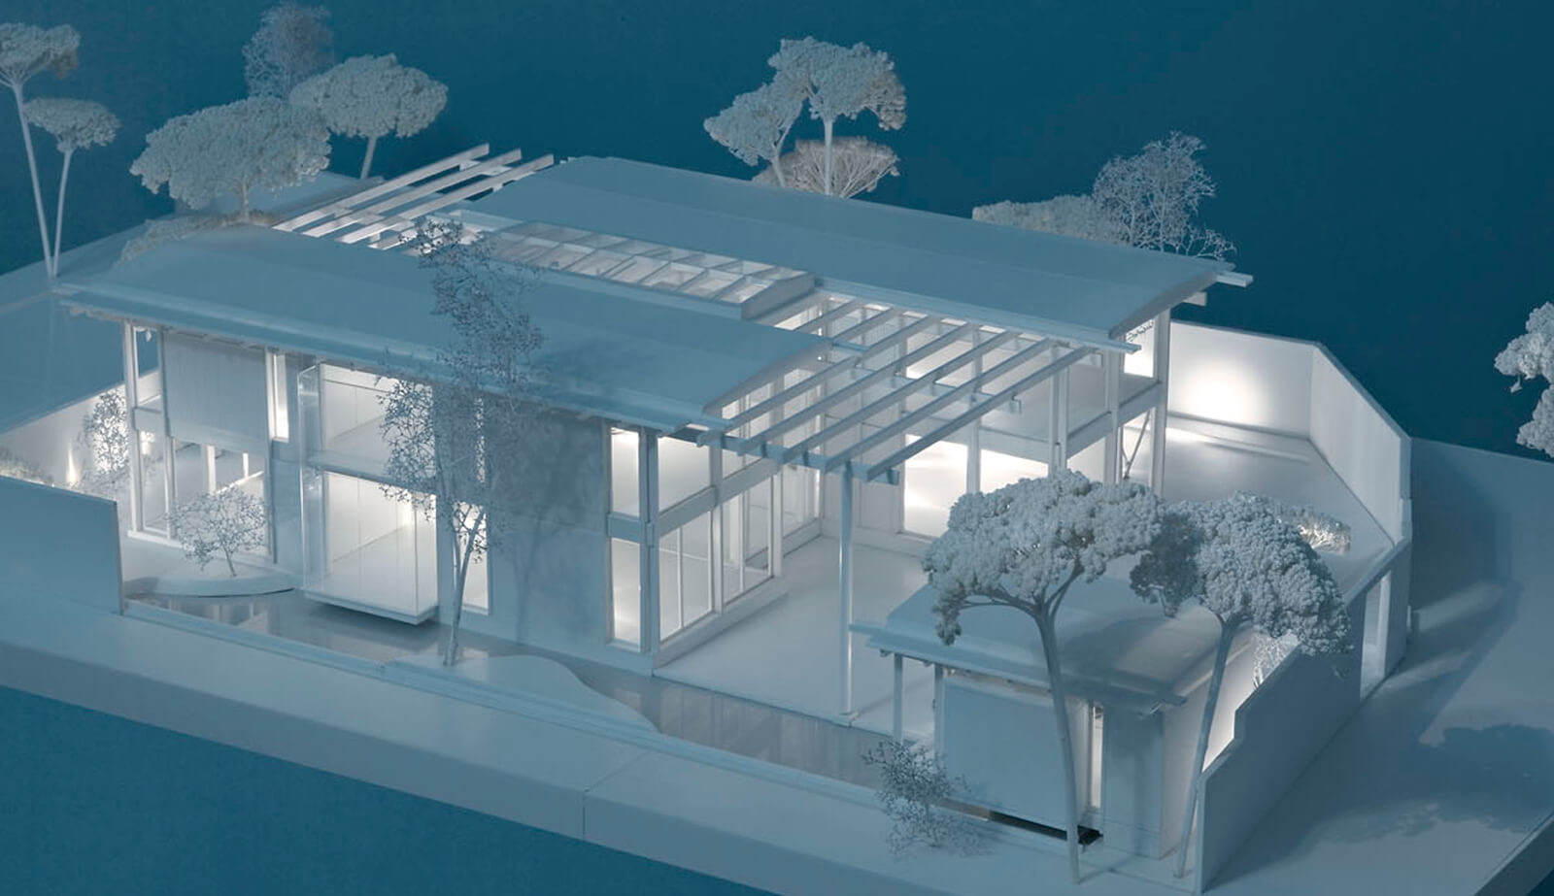
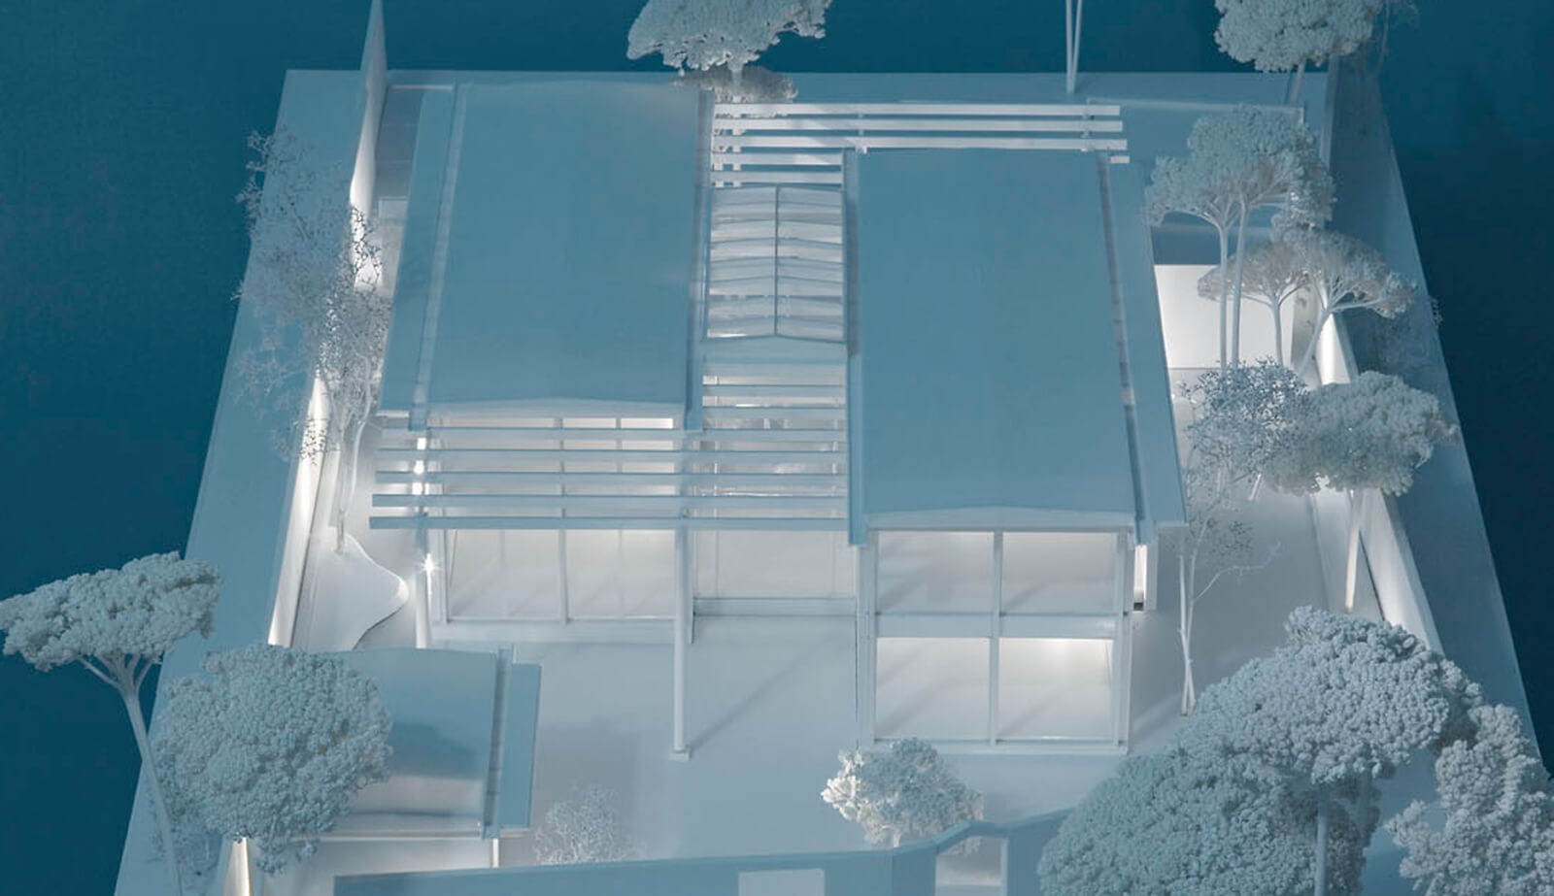
The design study presented on the following pages grew out of a specific project for a larger house in the south of England. Both a challenge and a design opportunity of this project lay in the plot, which was almost entirely enclosed by picturesque terracotta walls two to three metres high. Since the garden and ground floor were therefore screened from view, the aim of the planning was to develop even more open spatial relationships than we are accustomed to planning in any case. Following the striking results of the first designs, we decided to develop the structural system we had found to the point where it could be applied generally in design.
Floor plans
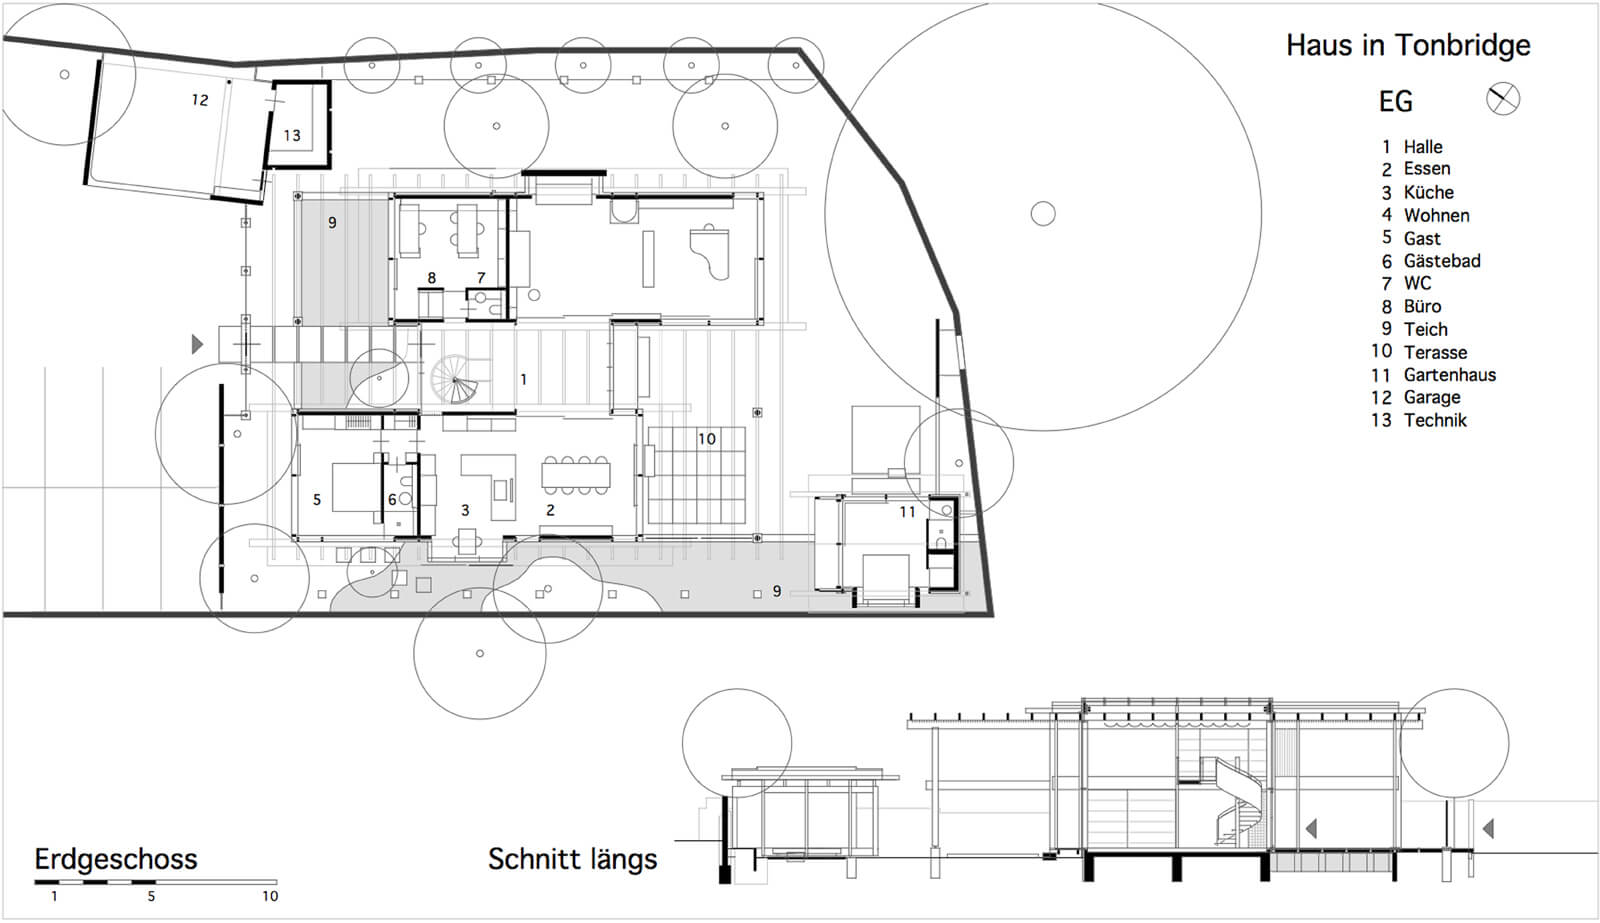
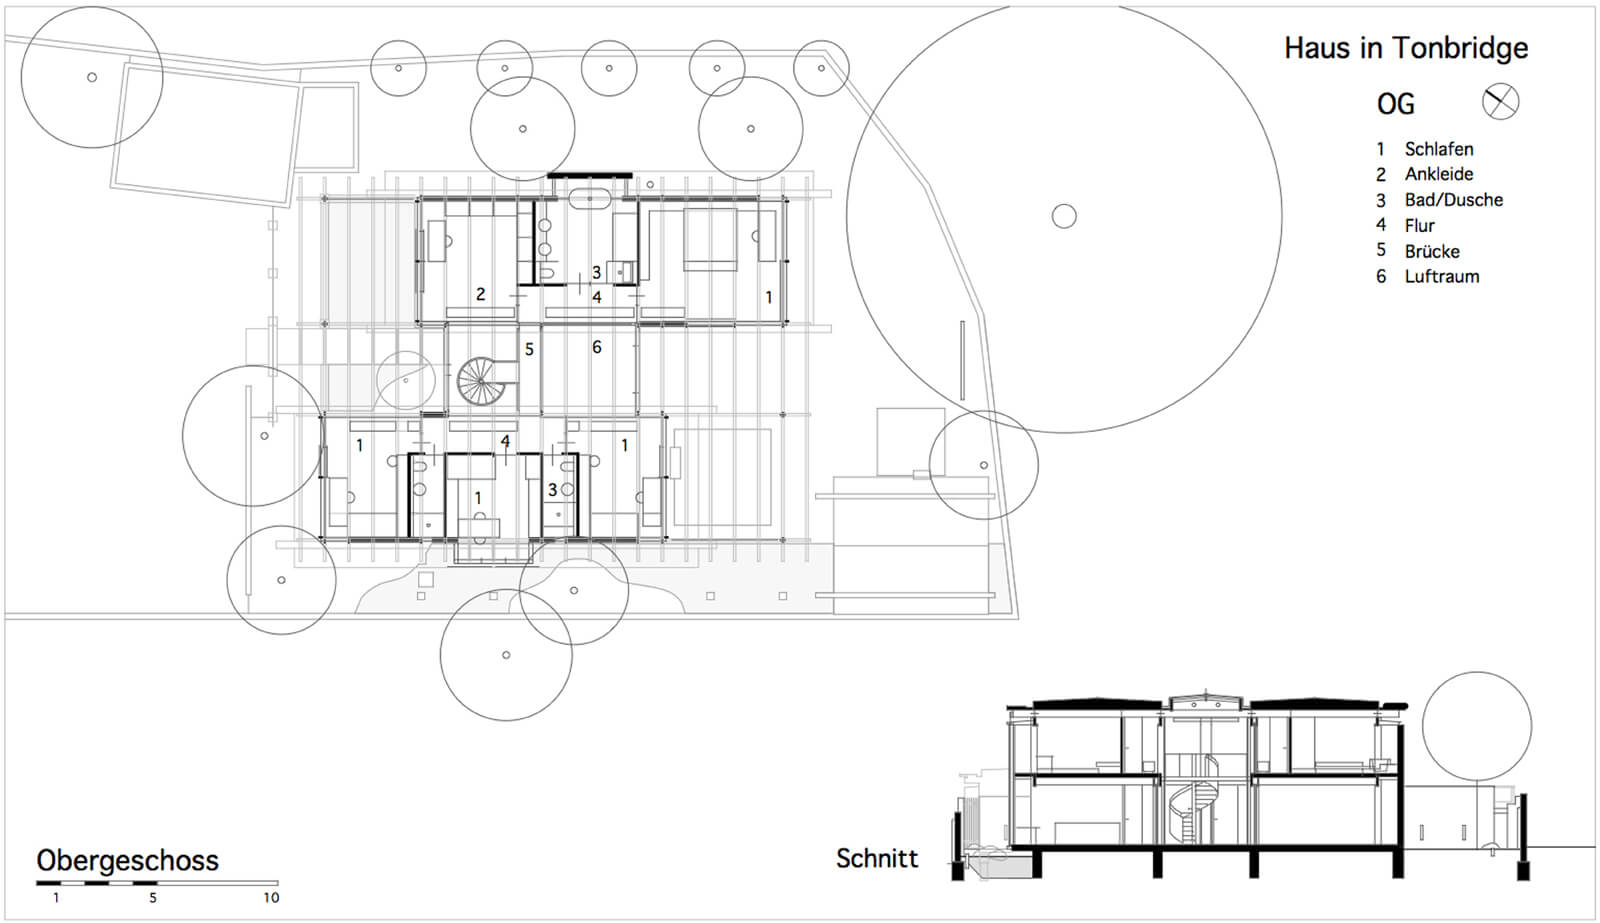
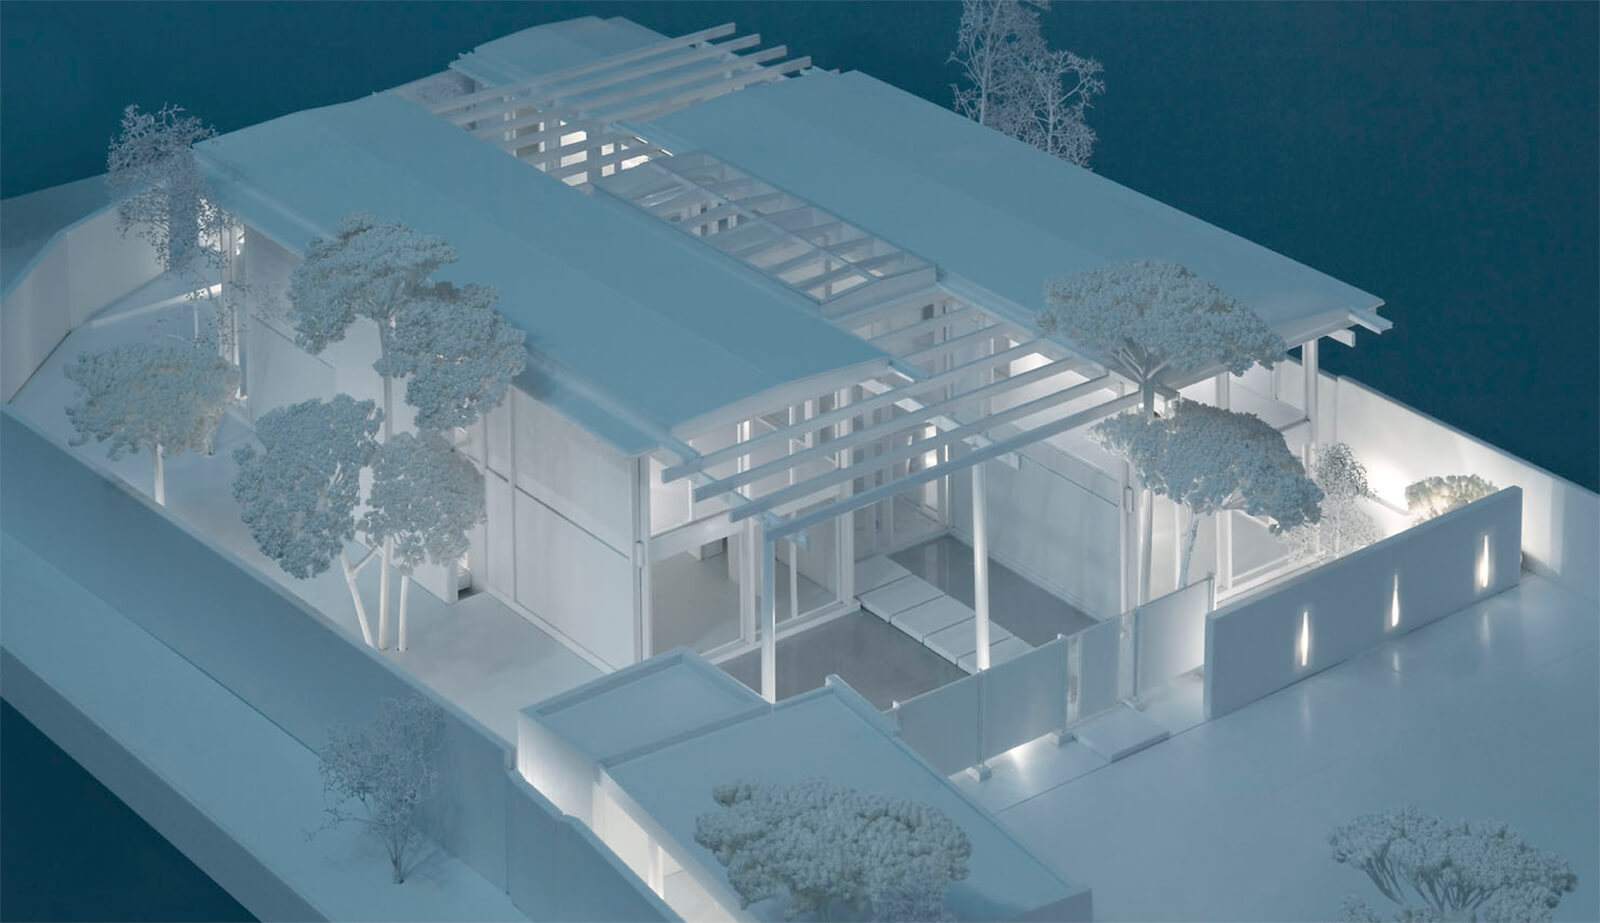
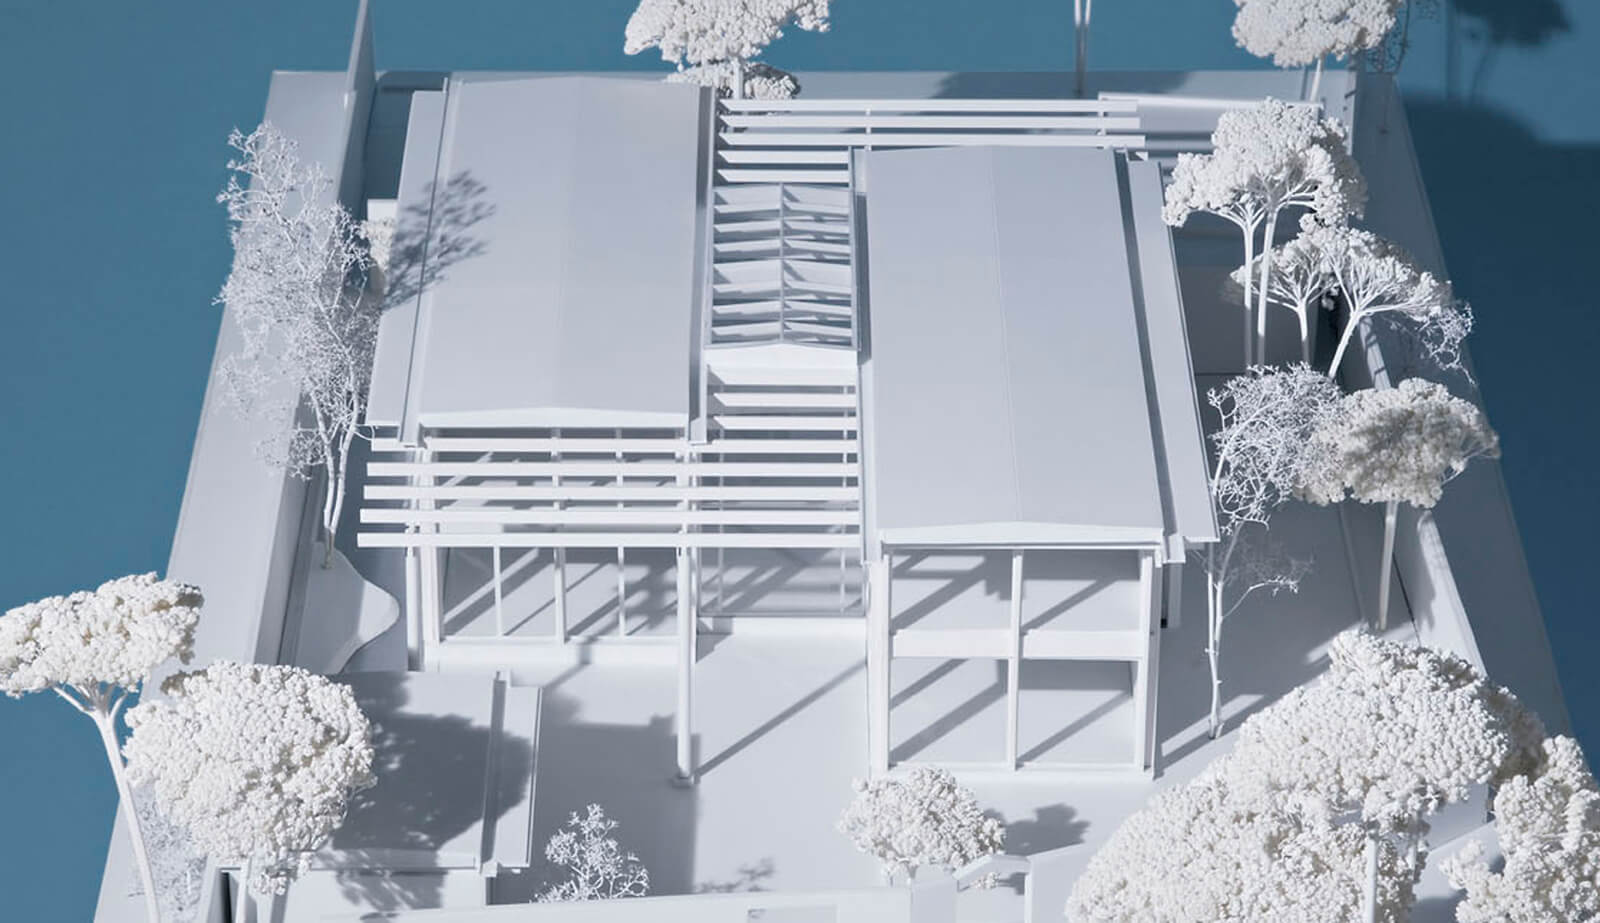
The floor plan has the simplest possible order. It is defined by the central hall and the pergola-covered loggias, each extending over two storeys. Adjoining these are the two two-storey wings to the east and west.
The house is entered through their central section with the central spiral staircase. Adjoining this, the east wing contains the living and music room as well as a study, and the west wing the open-plan kitchen and dining area as well as a guest apartment. Living room, dining area and hall can be opened up to one another by a total of 4 wide, full-height sliding doors.
On the first upper floor, the east wing contains the parents' suite with bathroom, dressing room and gallery, and the west wing three children's rooms with two bathrooms and a further gallery. The galleries of the two areas are linked by a bridge. Almost all bedrooms face the garden, but at the same time also the hall or the large loggias.
| Plot: | 948 sq m |
| Living space (as per DIN): | 344 sq m |
| Area of ground floor and top floor: | 388 sq m |
| Enclosed space: | 1283 cu m |
| Flat roof: | 2° |
| 2006 |
Gallery