Planning
Interior design
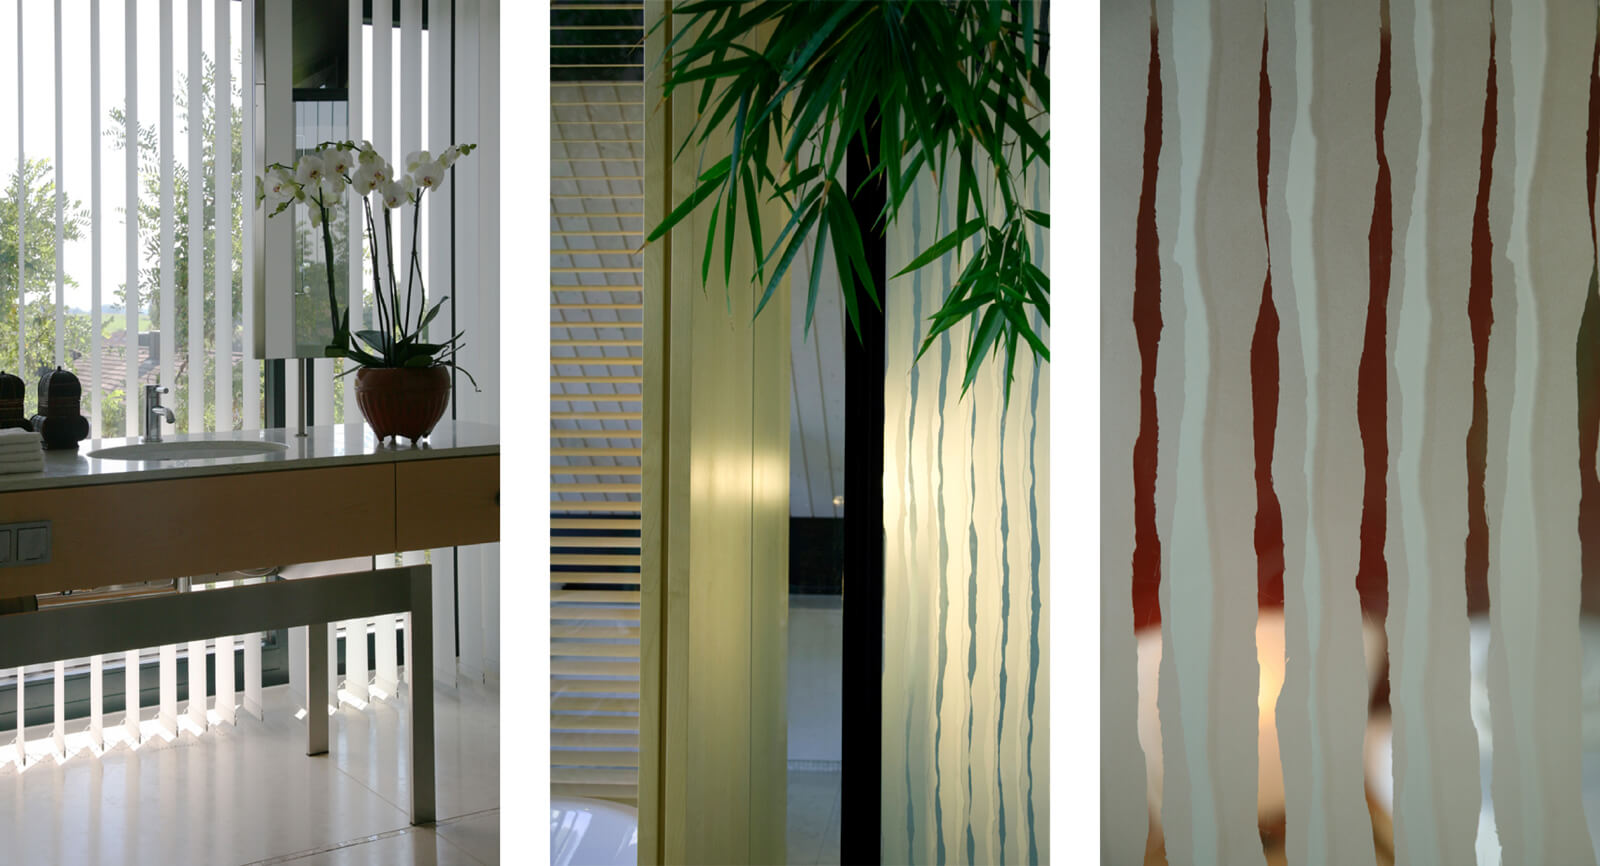
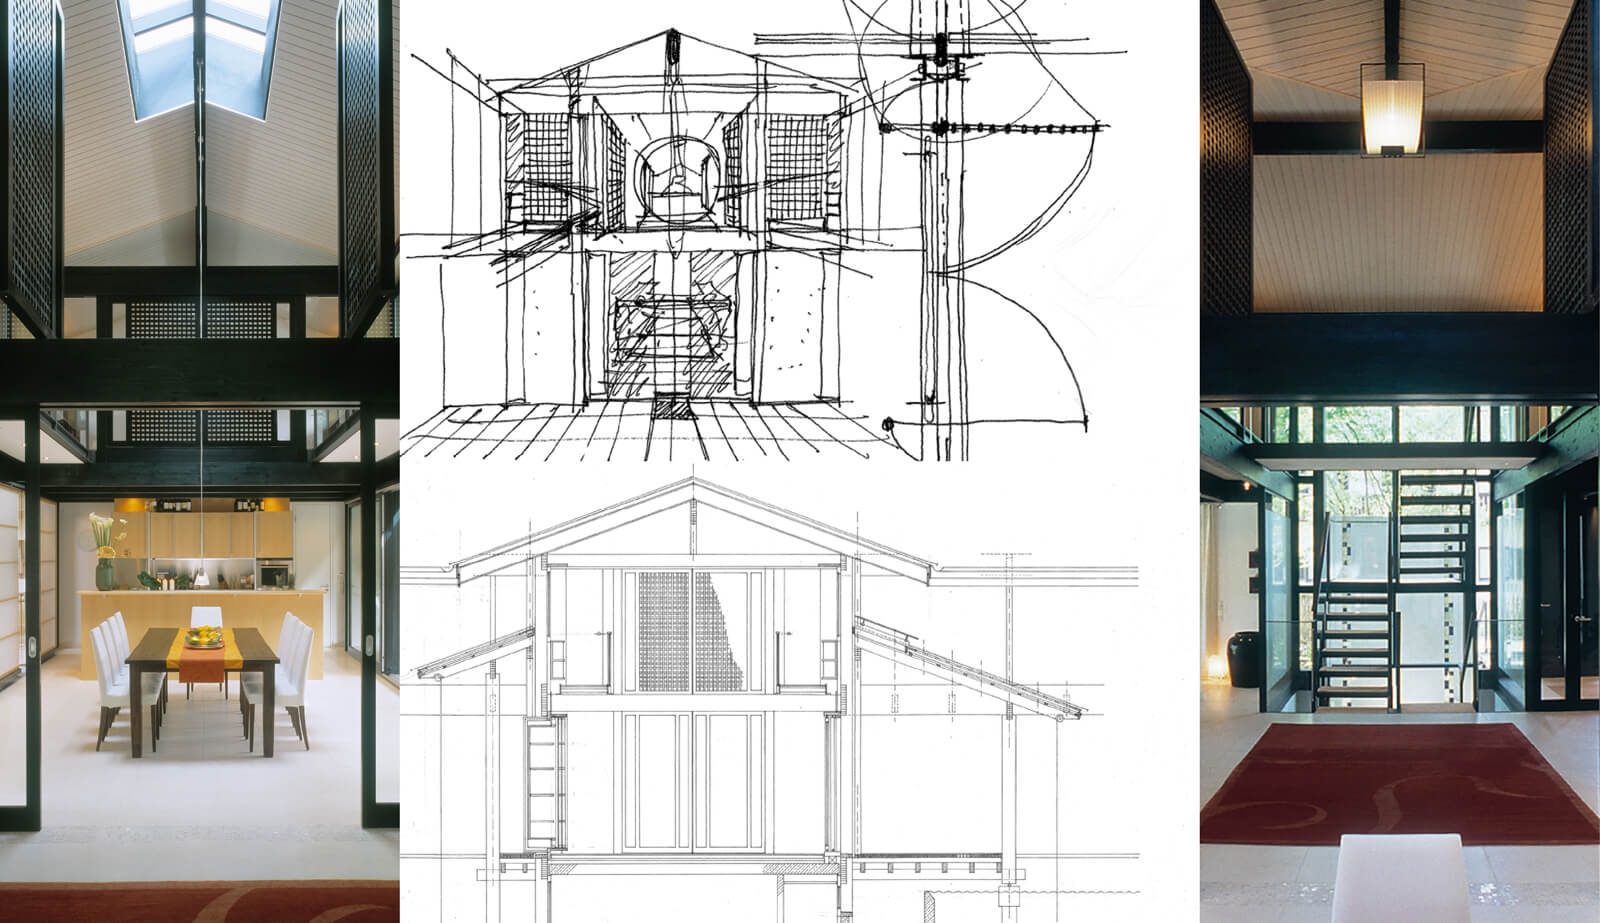
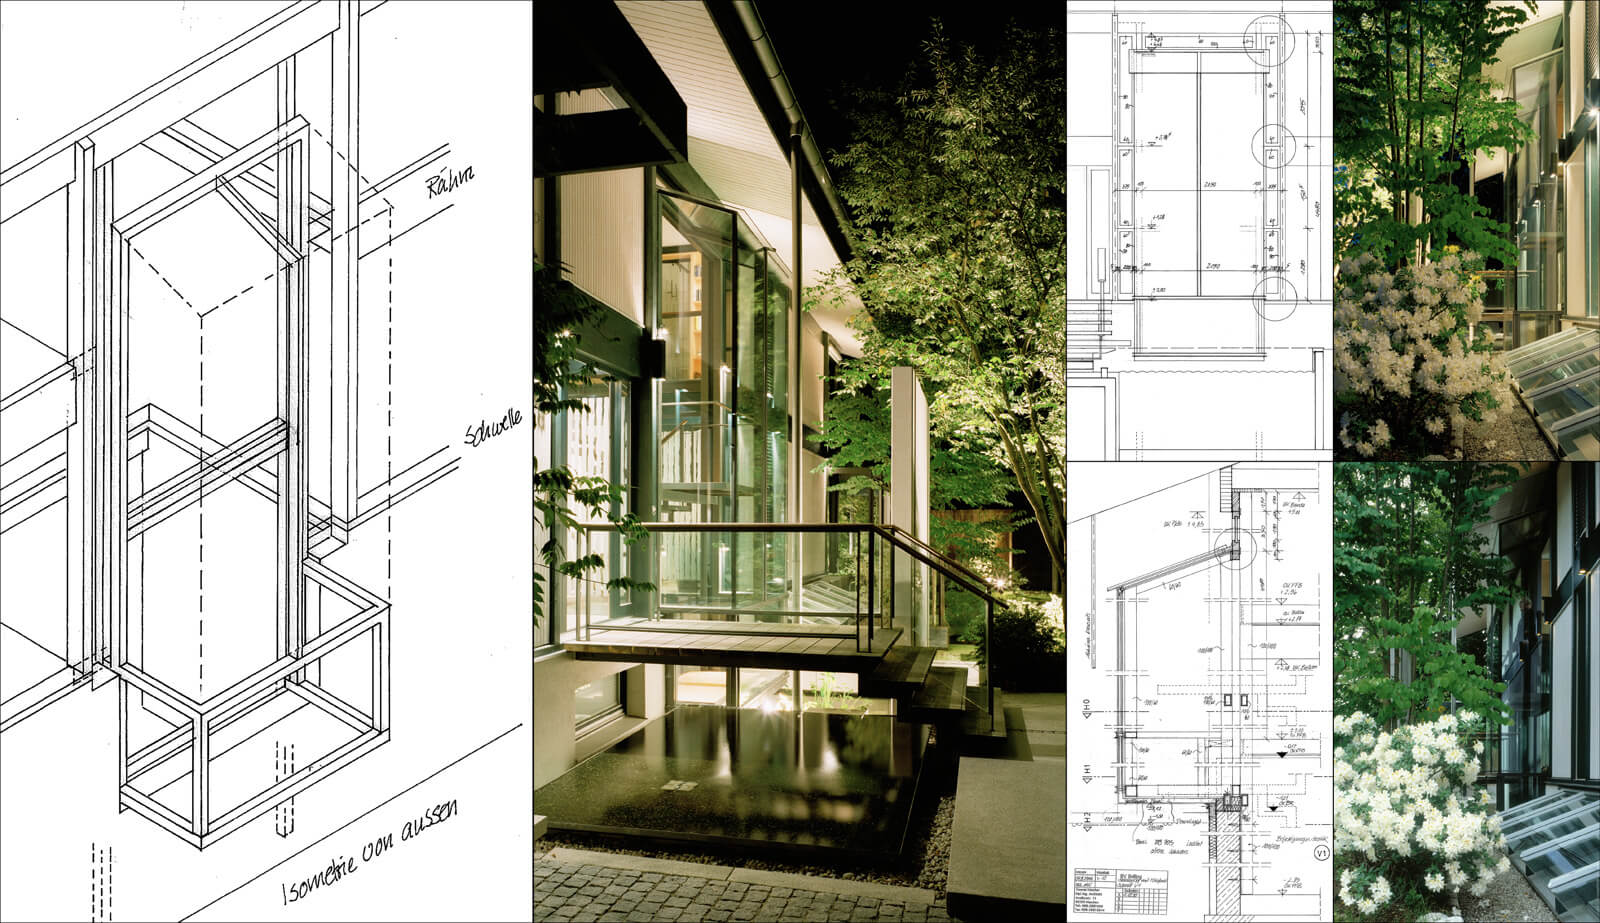
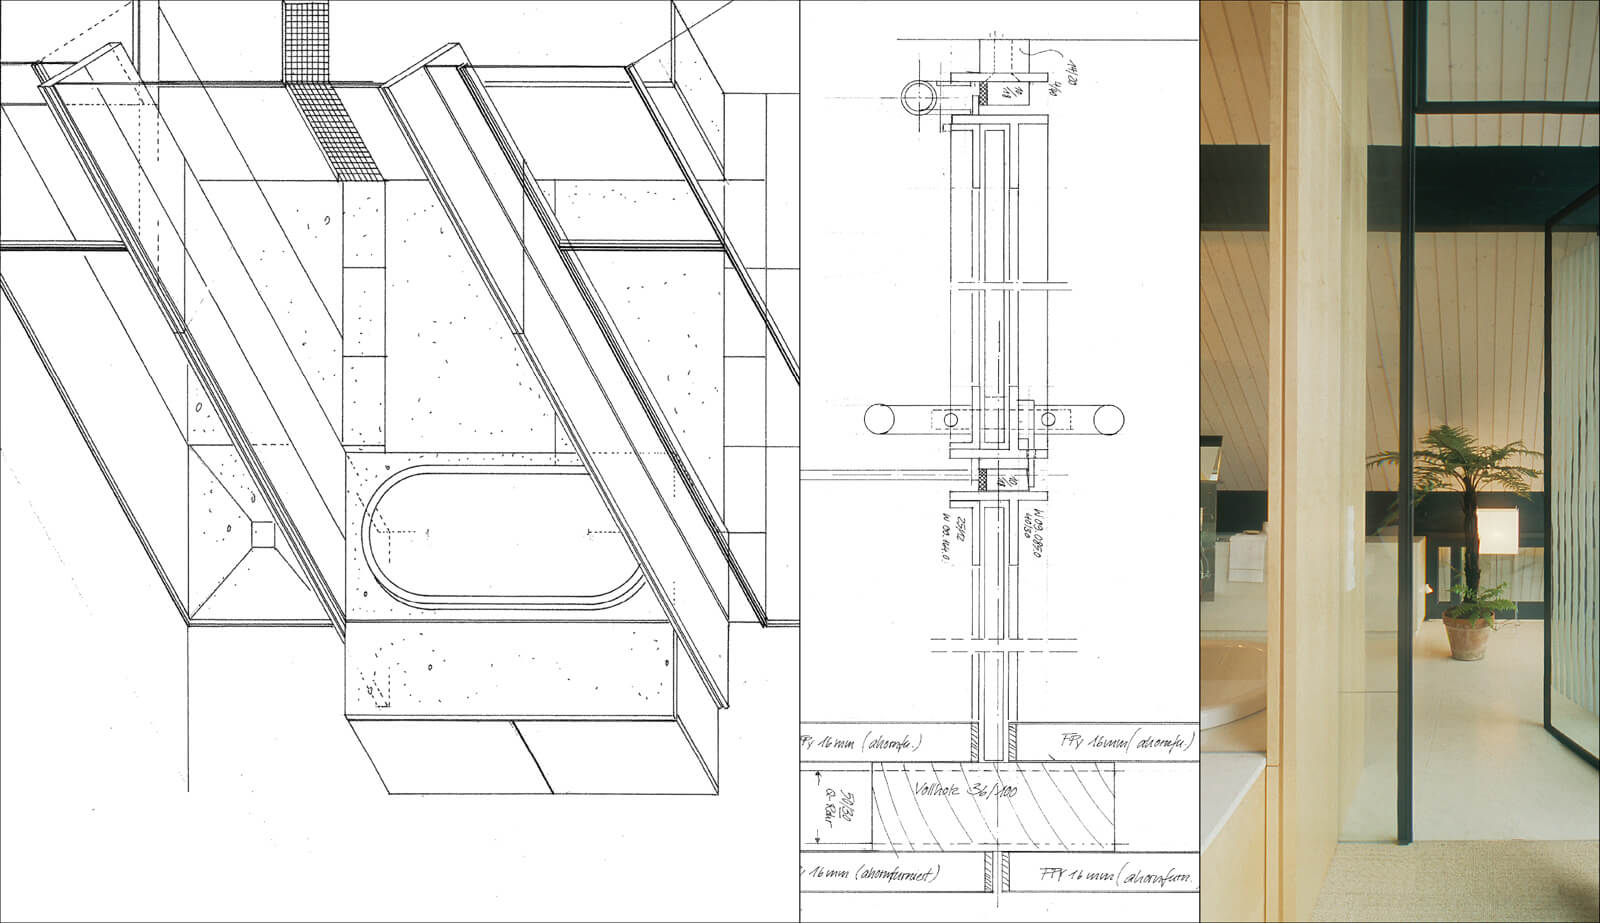
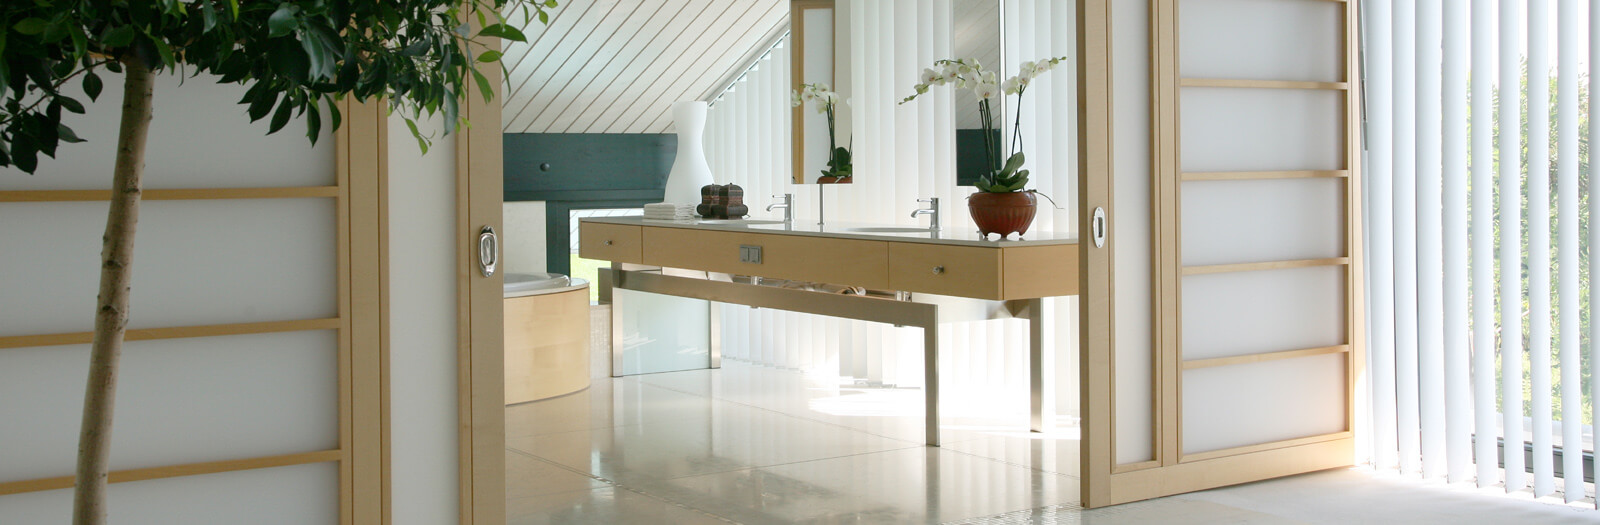
Our timber-frame architecture, which can be experienced directly through the senses, offers many opportunities for spatial differentiation. With its legible ceiling and floor geometry and the clear geometric order of its walls and façades, it has a strongly structuring effect. Where demands are high, it therefore offers particular opportunities in planning the interior fit-out.
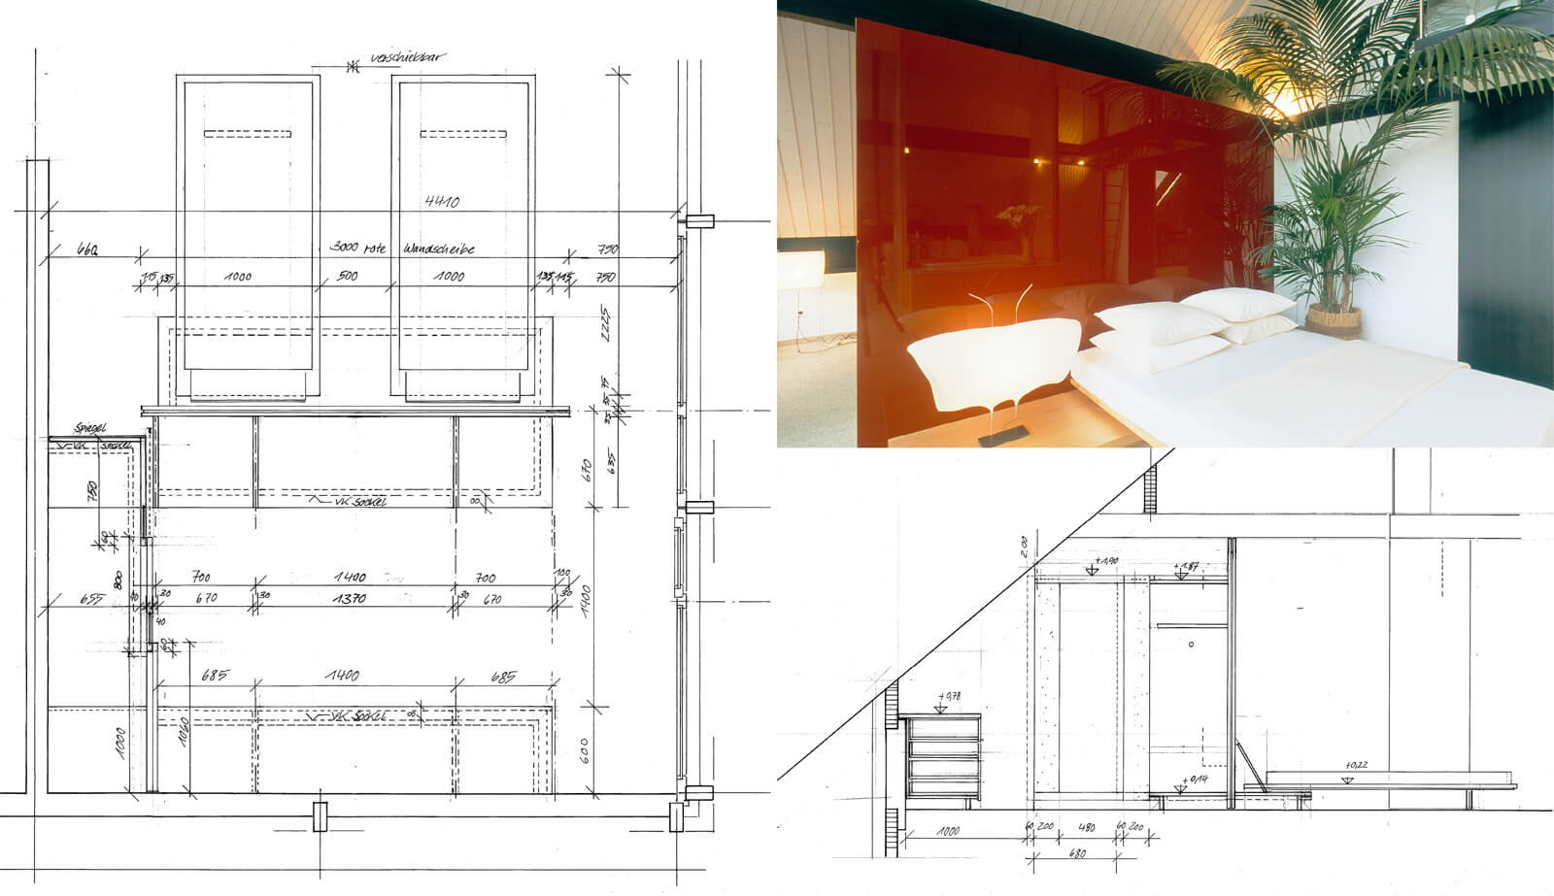
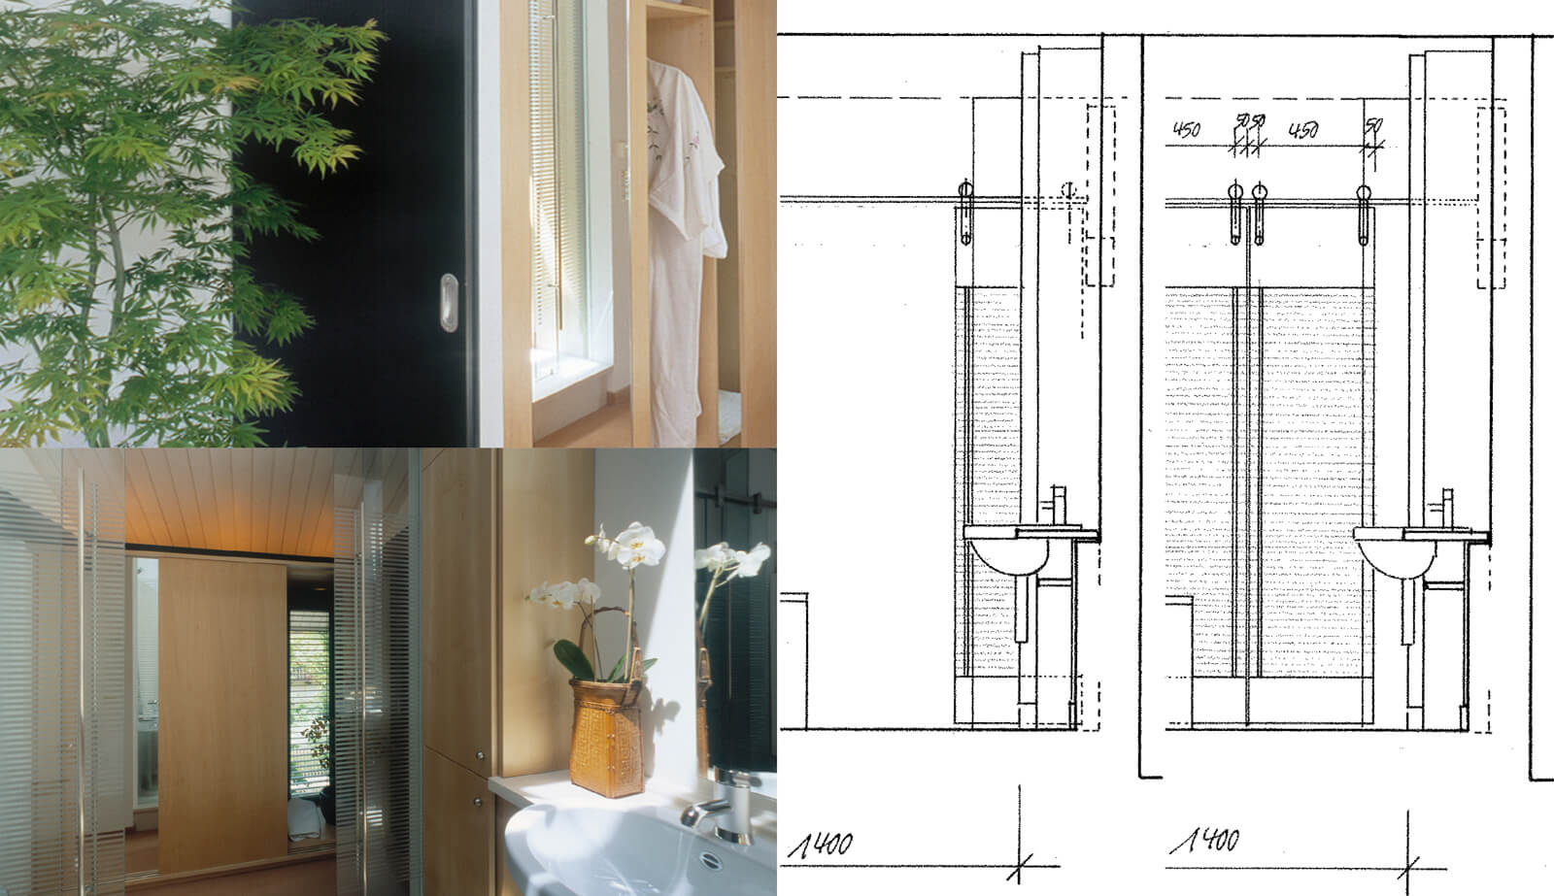
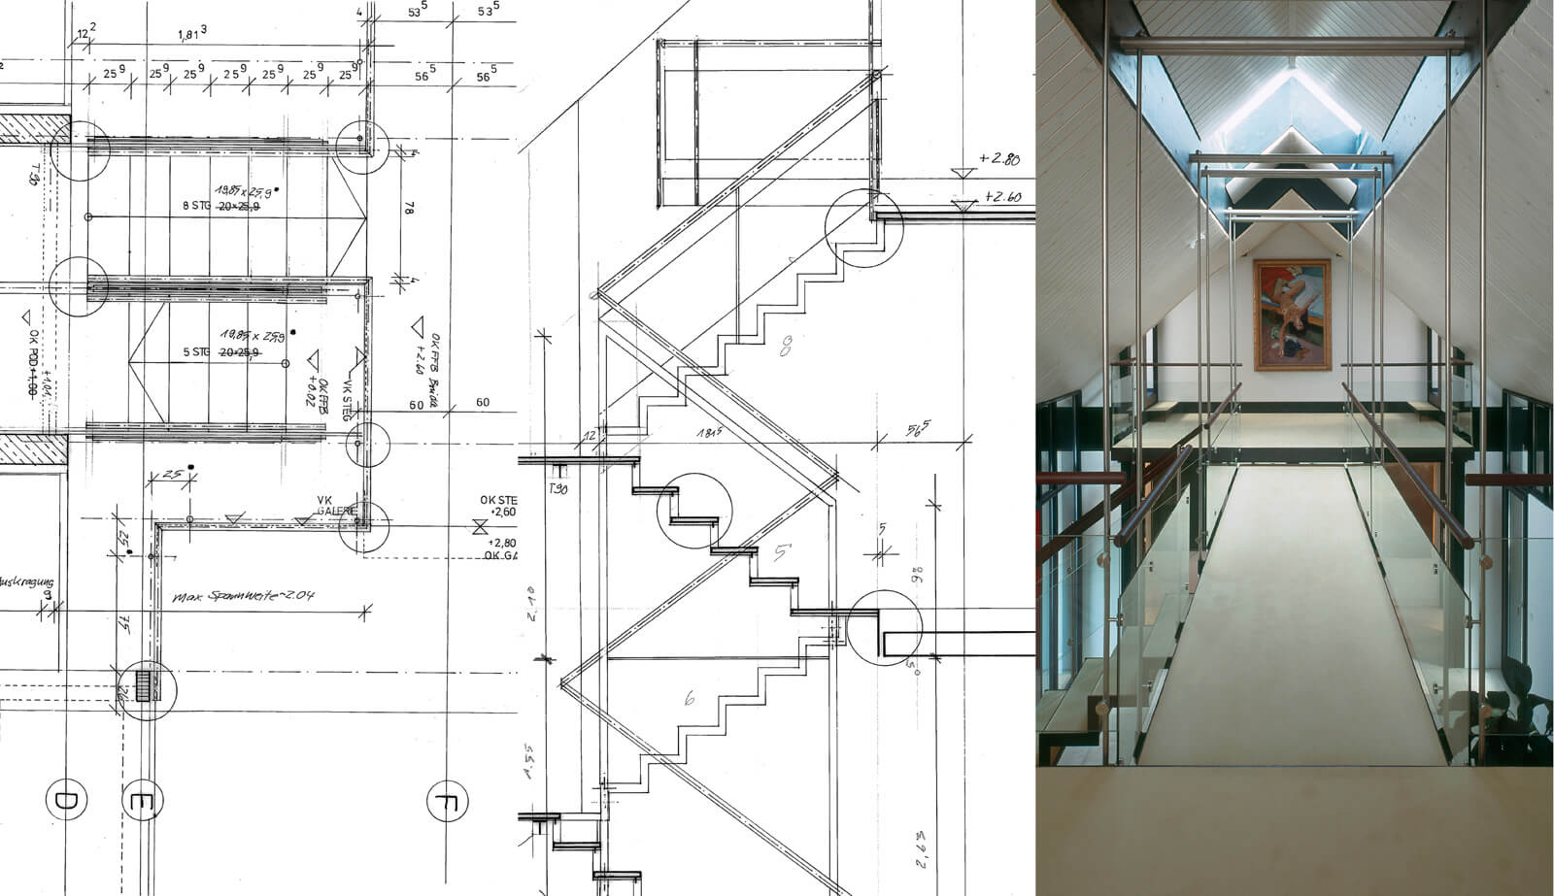
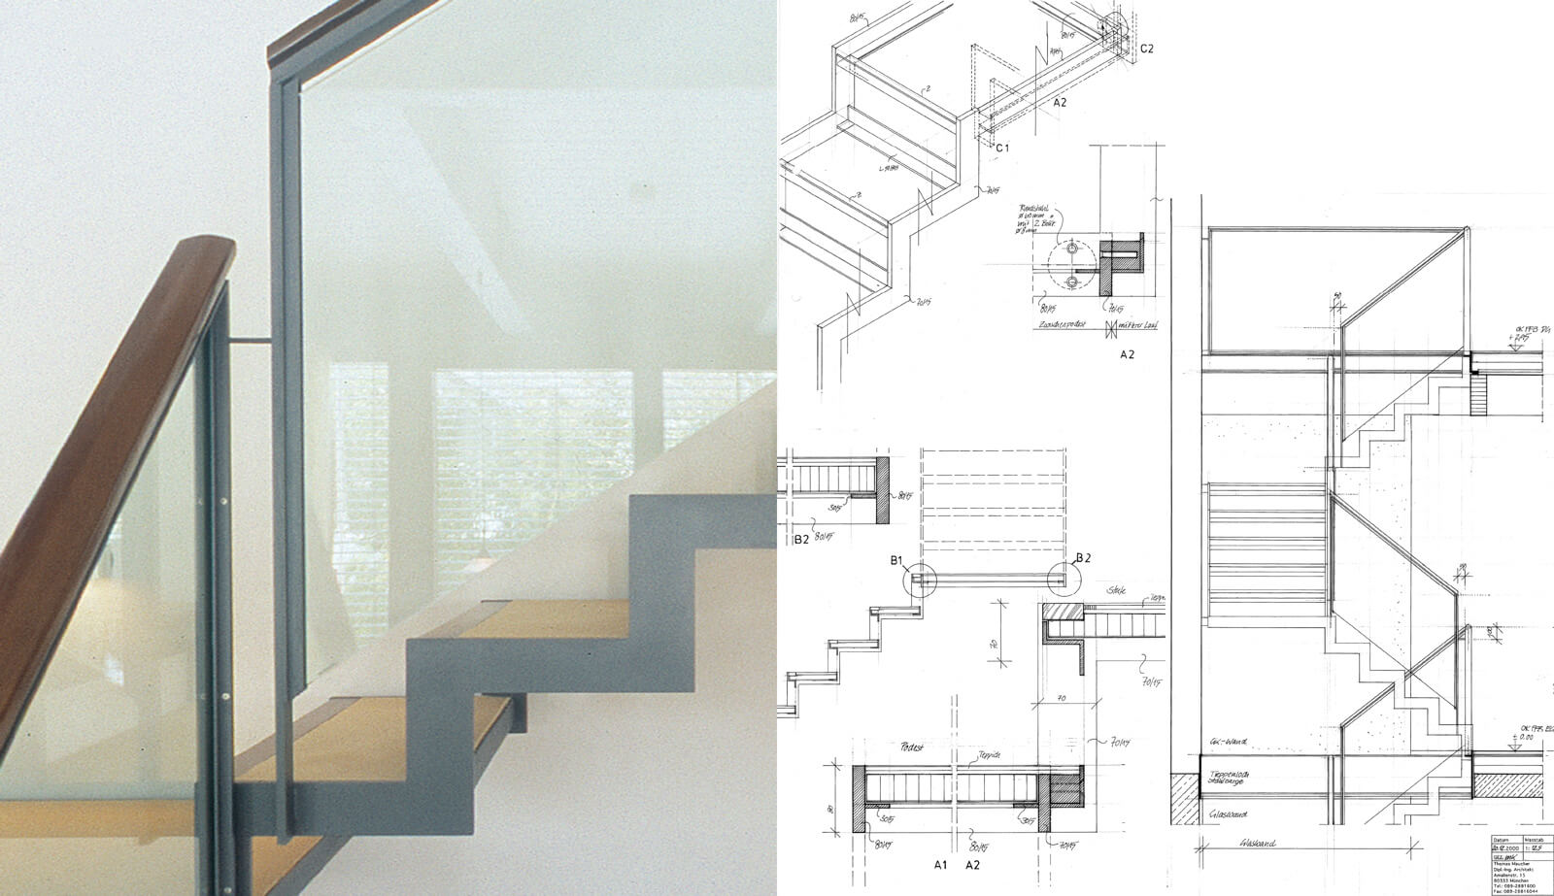
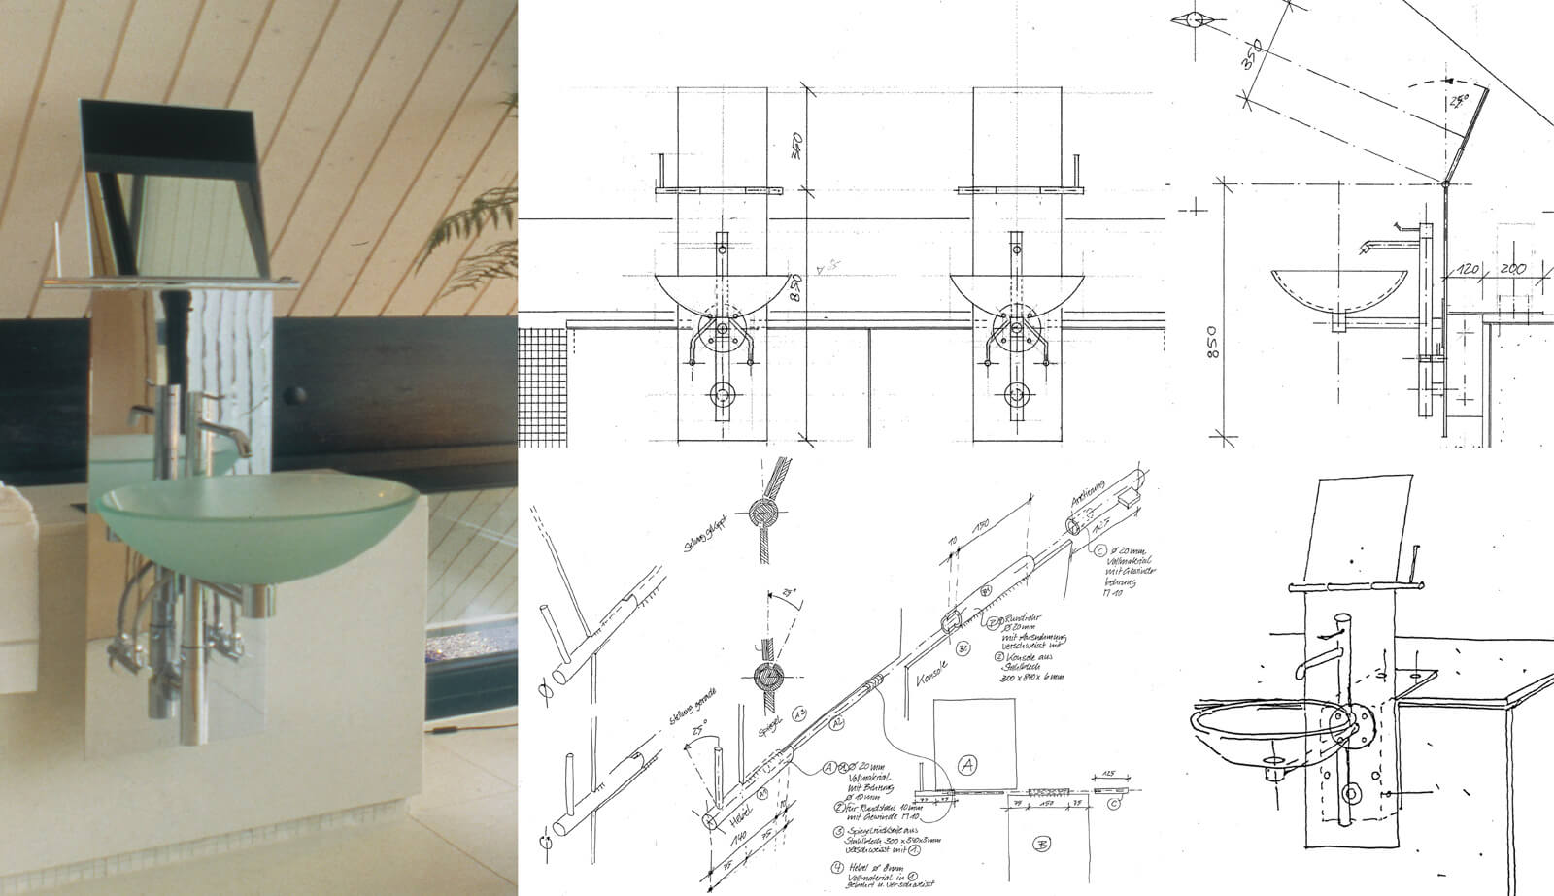
As our understanding of these relationships has grown, we have worked out corresponding design rules over the years and developed a wide range of elements for `space-defining fit-out`. At the request of our clients, our interior designers therefore provide planning services for such elements, as follows:
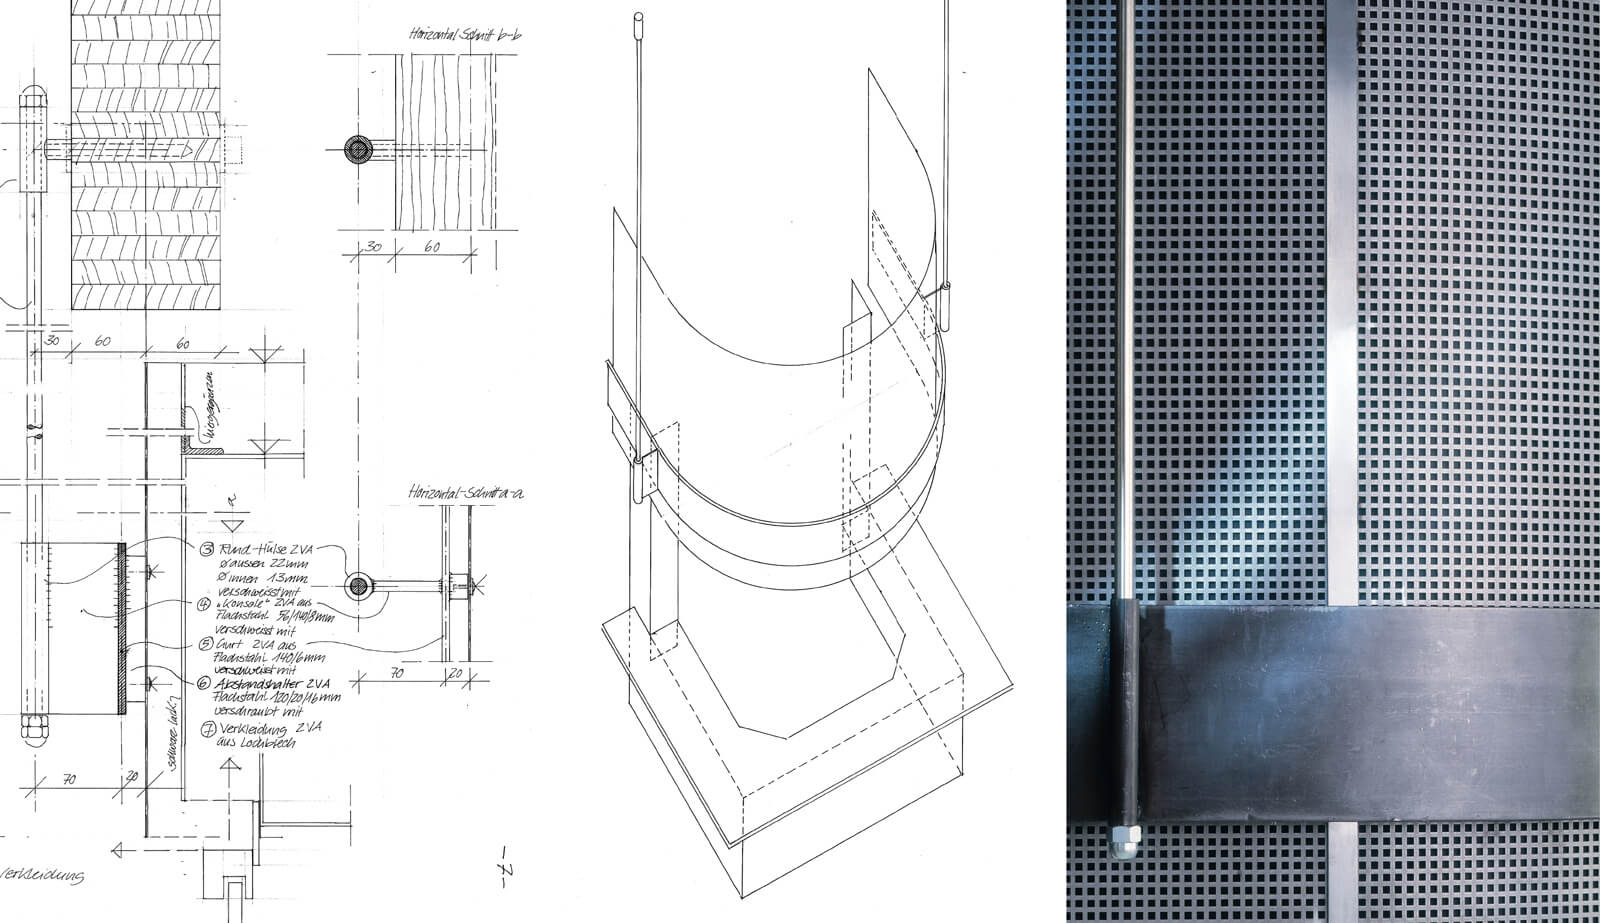
Steel components
Staircases, bridges, galleries, railings, fireplaces, etc.
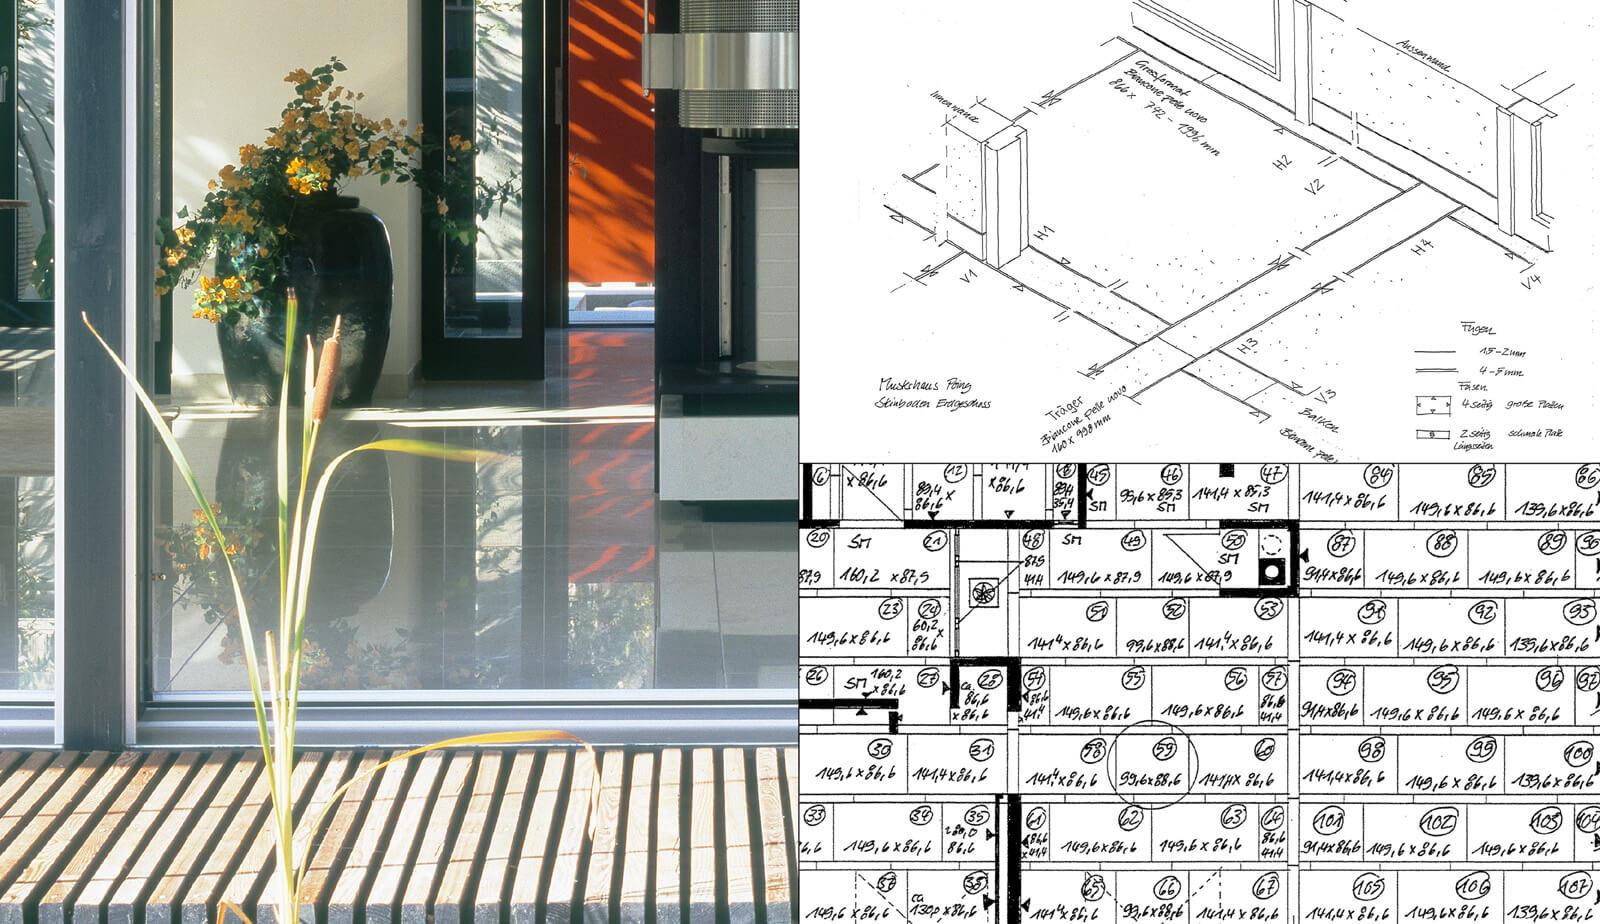
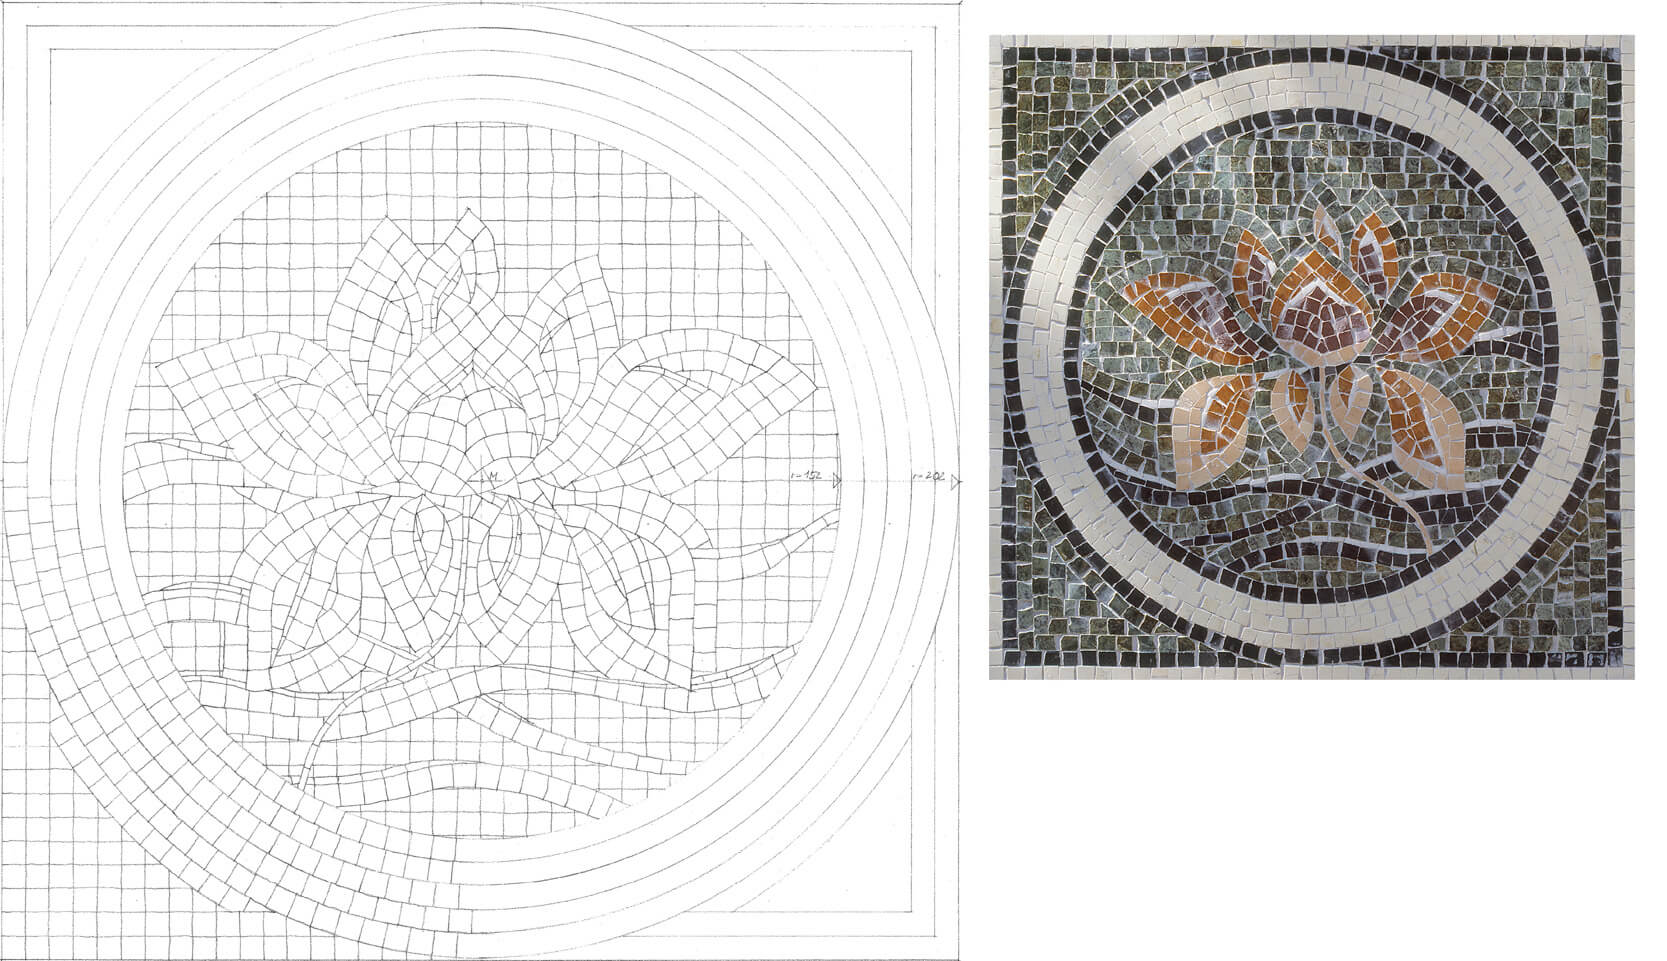
Stonemasonry projects
Wall and floor coverings, bathroom fittings
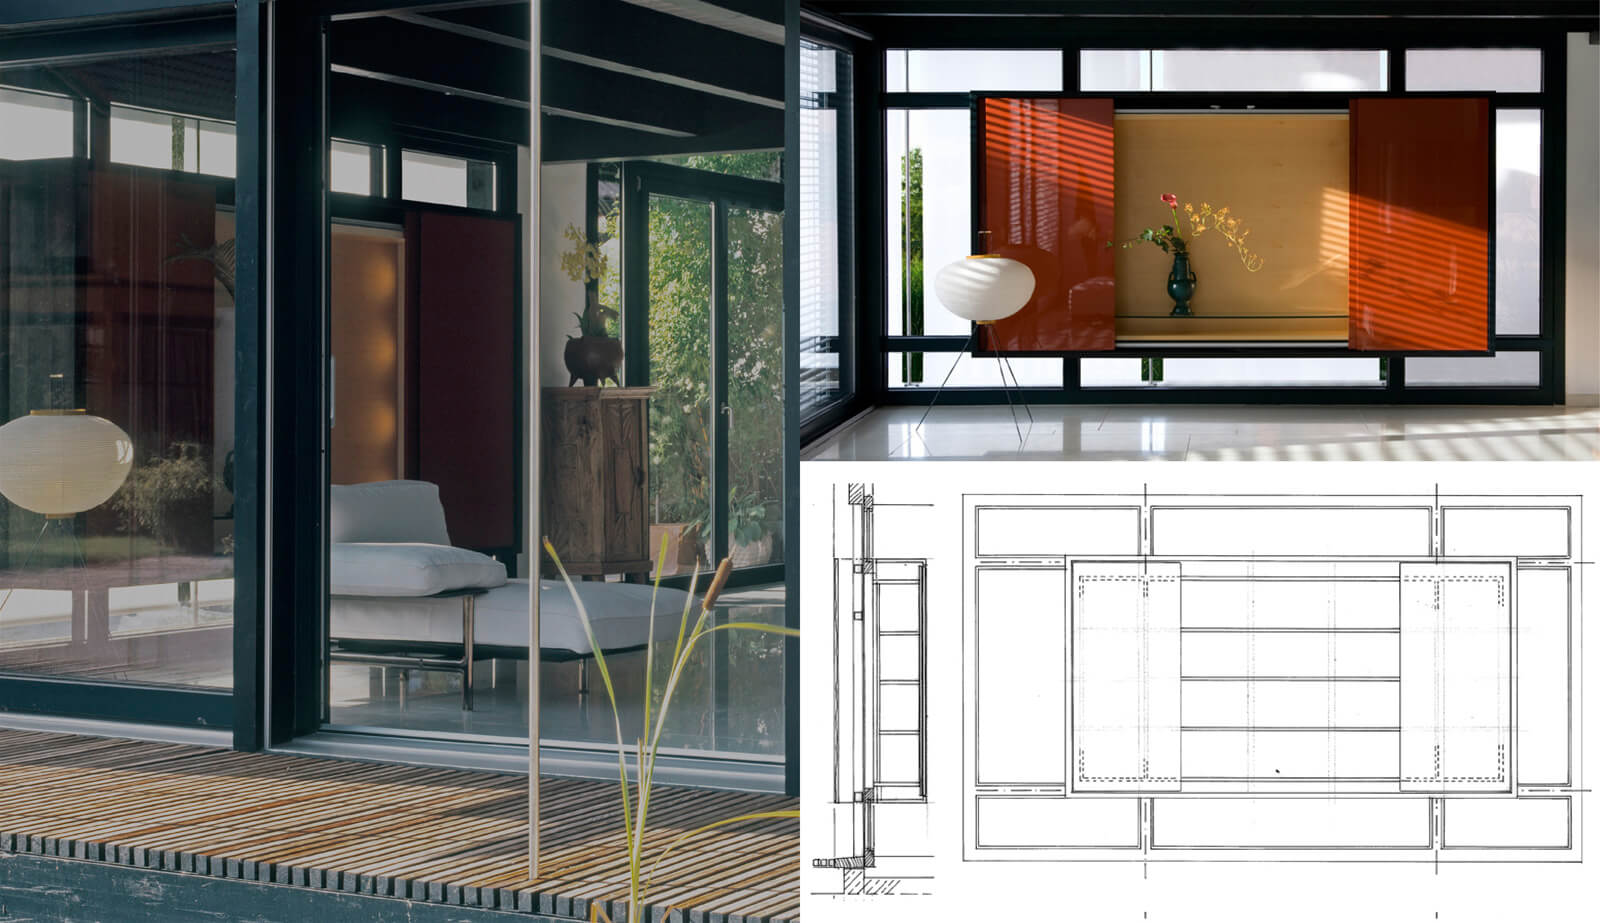
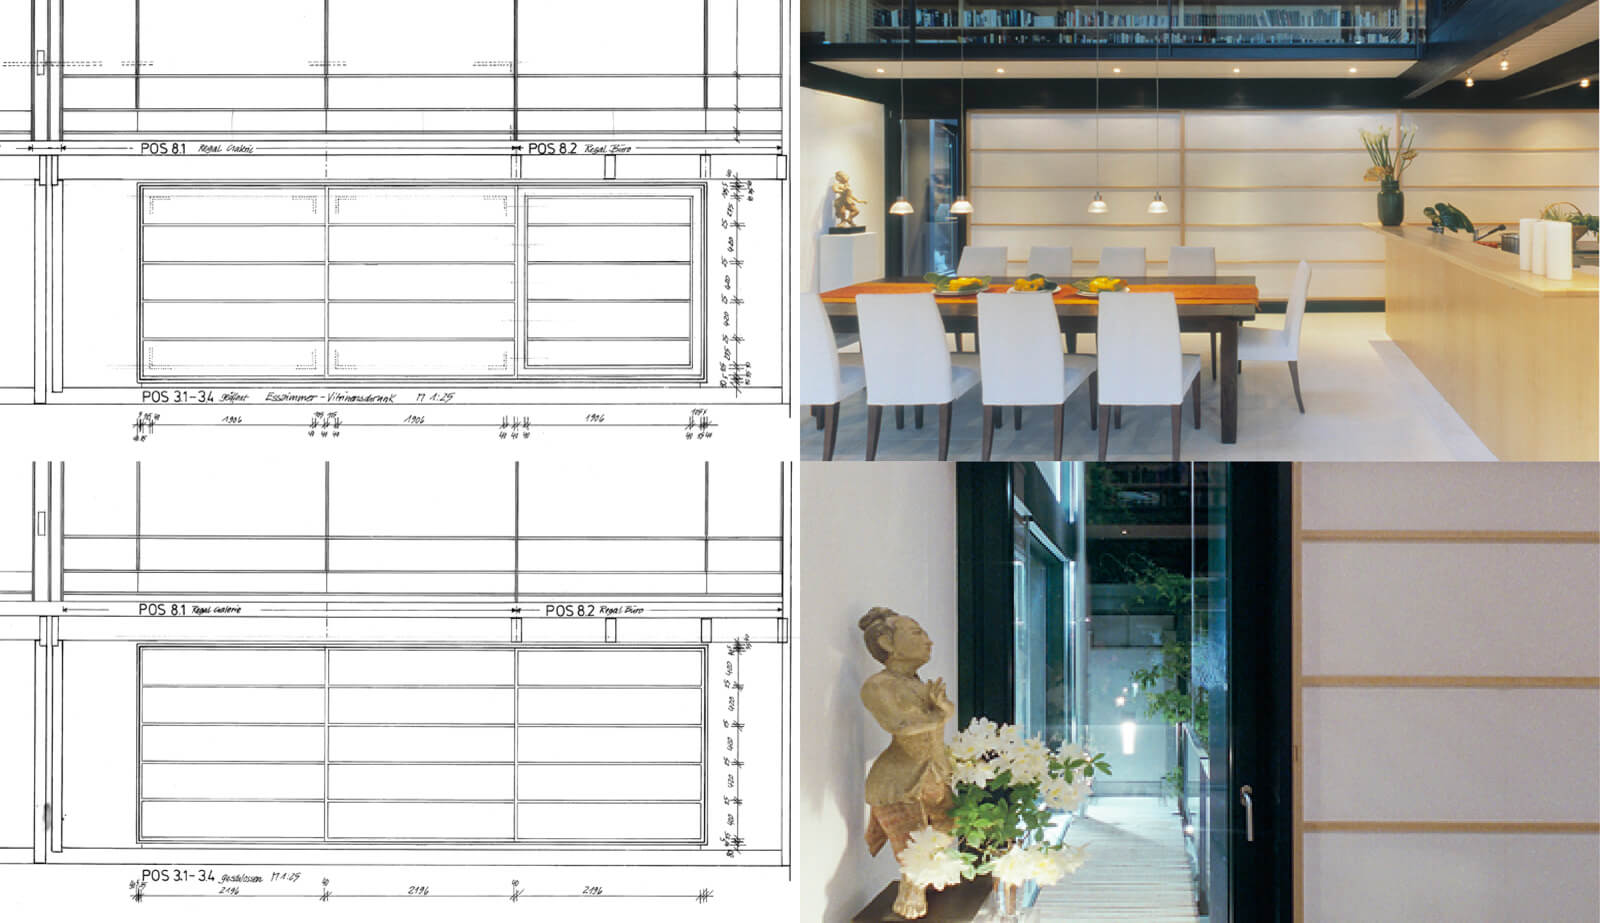
Furniture projects
Built-in cupboards and individual, free-standing pieces of furniture
Lighting projects
Lighting concepts, advice on the choice of light fittings, development of luminaires, etc.
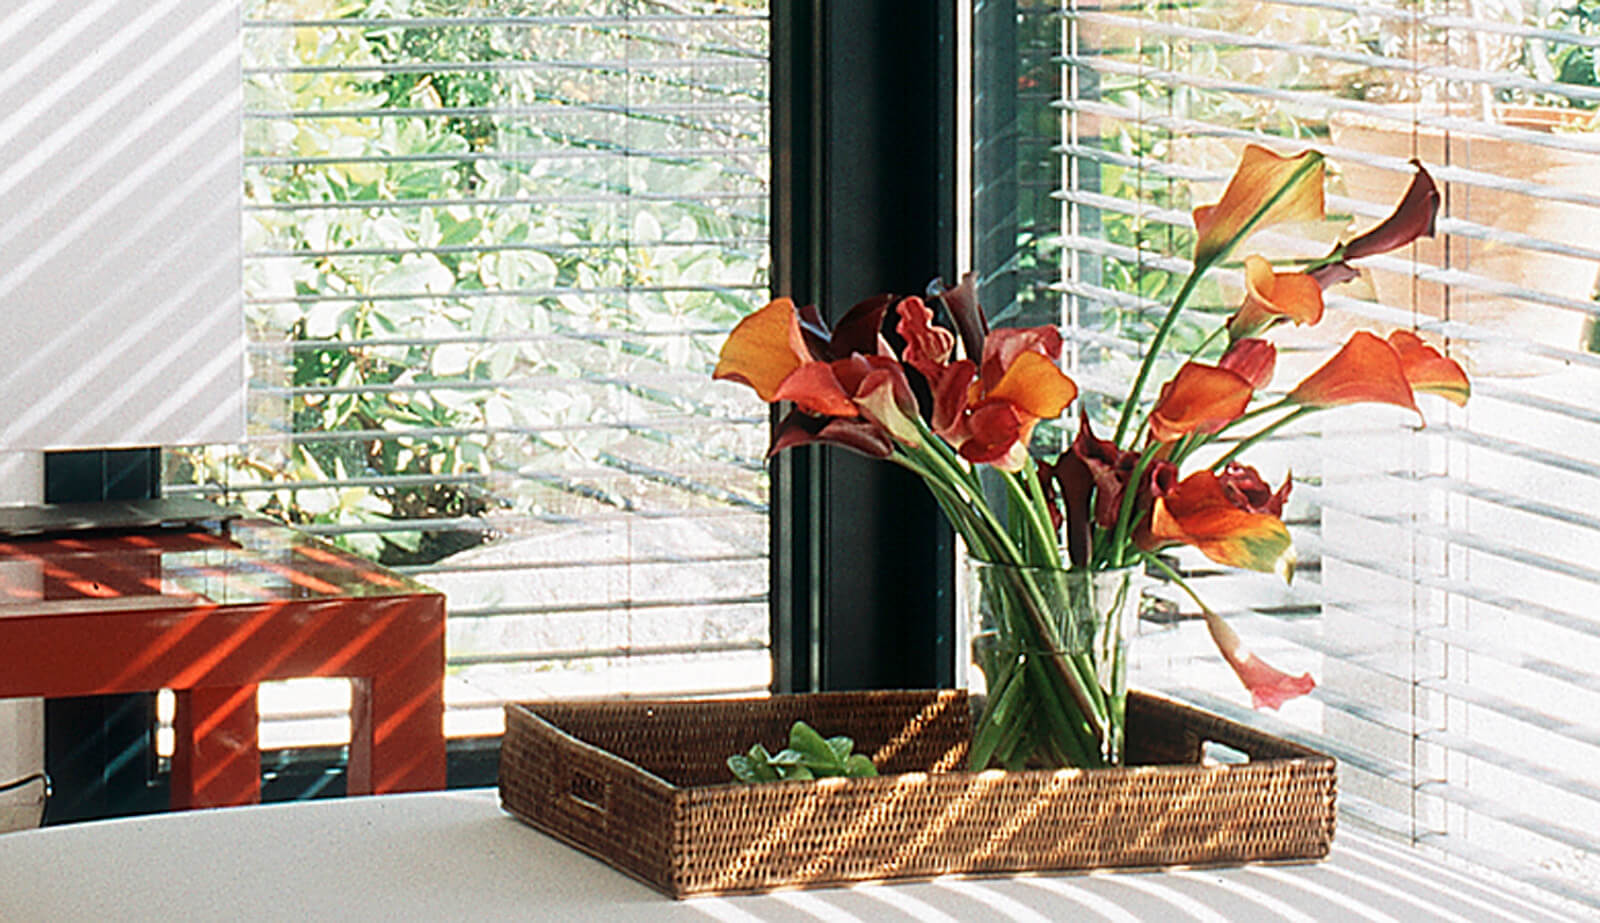
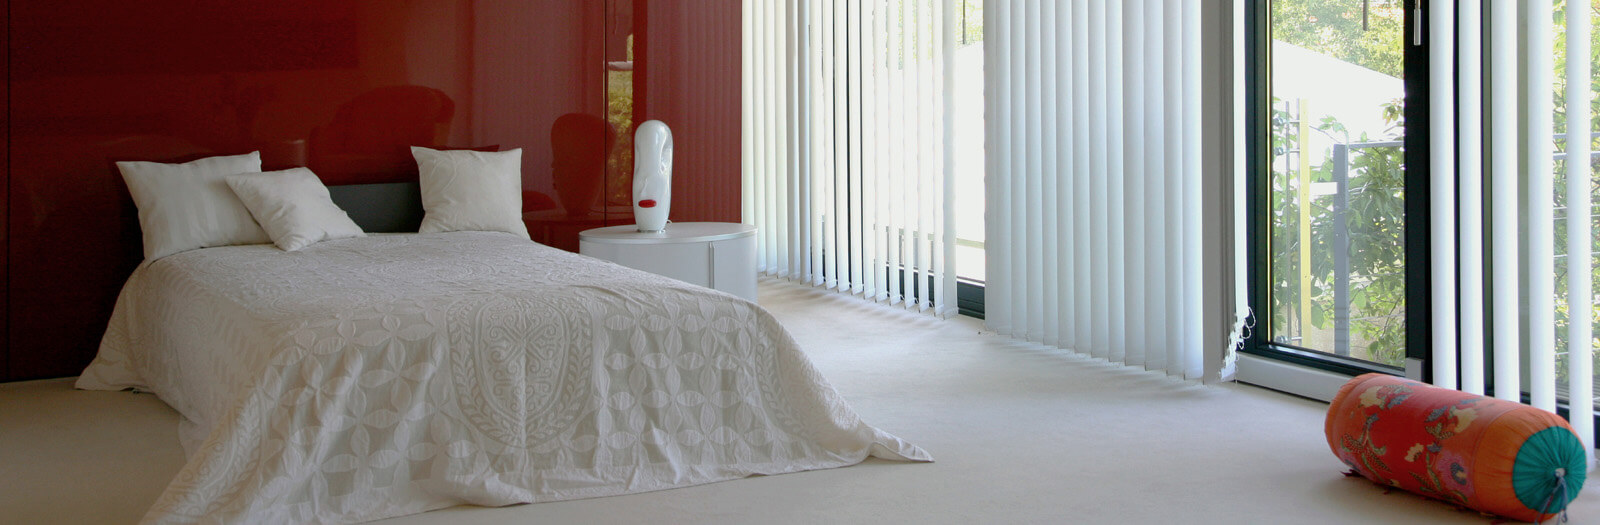
Decoration
Advice on the choice of curtain systems, seating, works of art, etc.
Gallery