House with guest house
Classic gable roof house with guest house
Project data
| Plot: | 1.210 qm |
| Living space (as per DIN): | 205 qm |
| Area of ground floor and top floor: | 231 qm |
| Purlin roof framing: | 20° |
| Enclosed space: | 1.188 cbm |
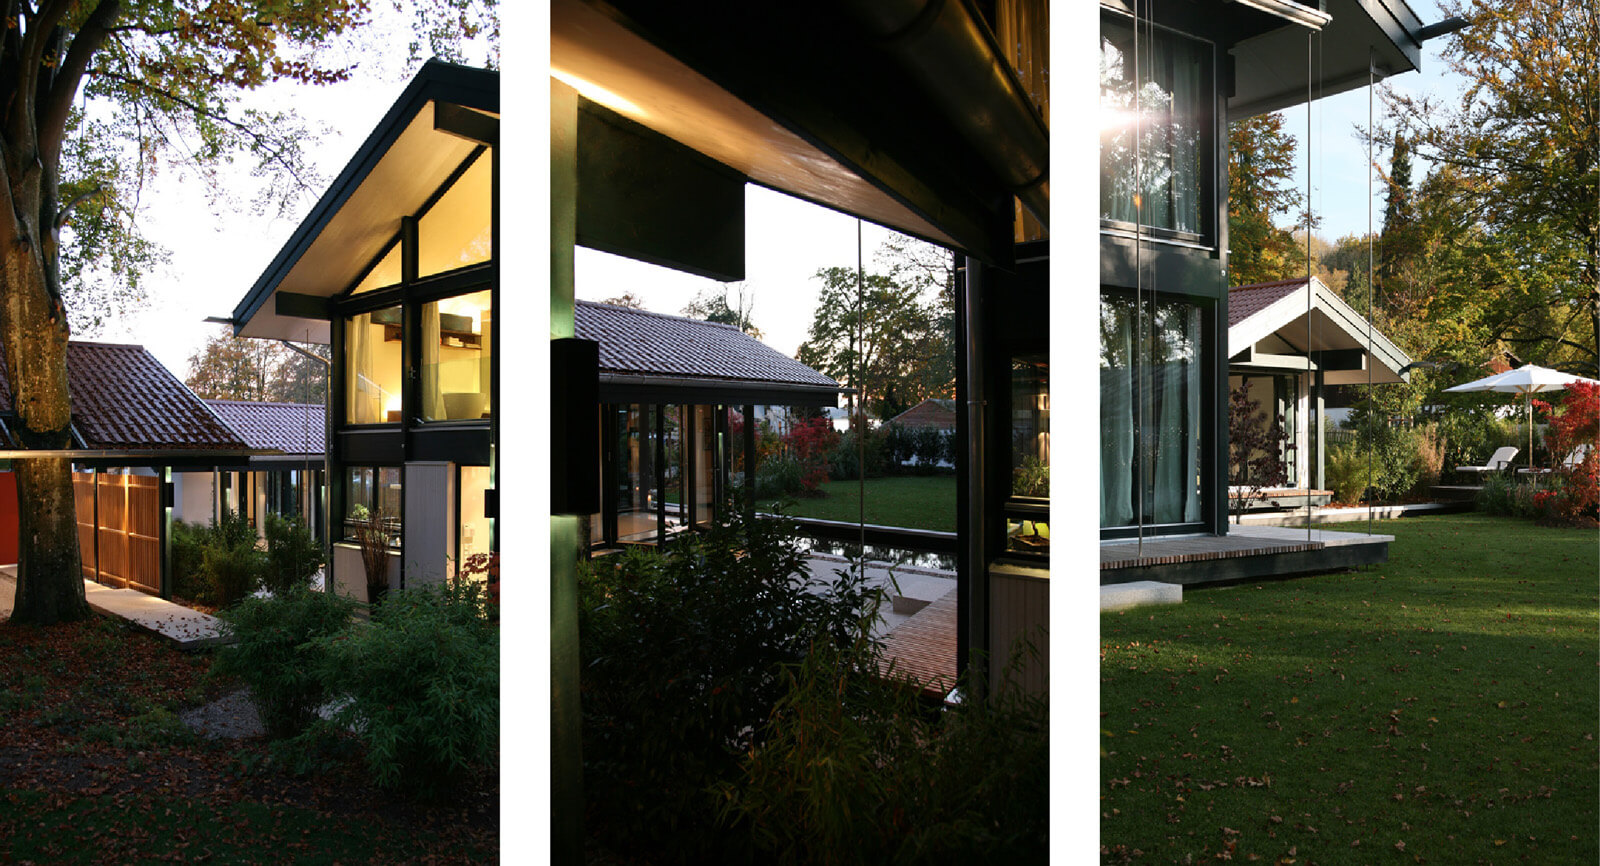
The building plot is located at the southern end of Lake Starnberg, separated from the lakeshore only by a quiet private road. The client, a member of the board of an international company, had the specific wish to create not only a spacious living area but also a separate, self-contained suite for his frequent guests. The house was to include a cinema, a heated outdoor swimming pool, extensive built-in wardrobes, and state-of-the-art building technology, including a sophisticated lighting system.
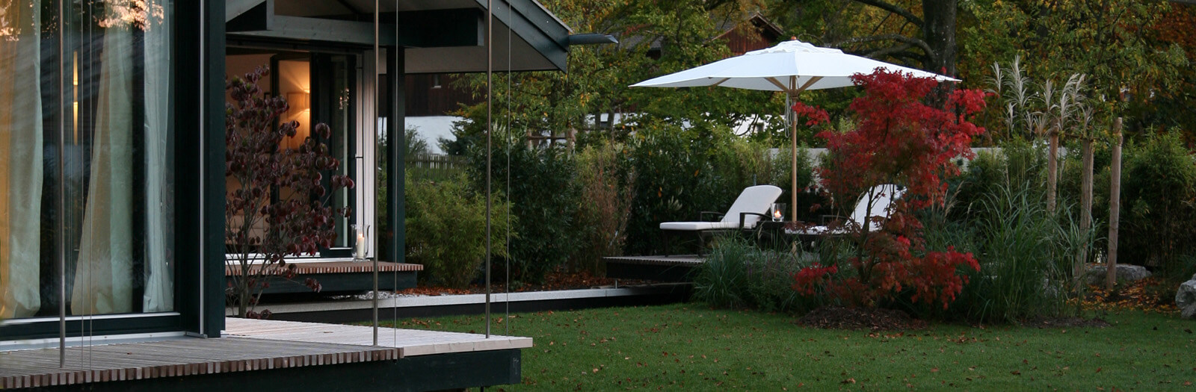
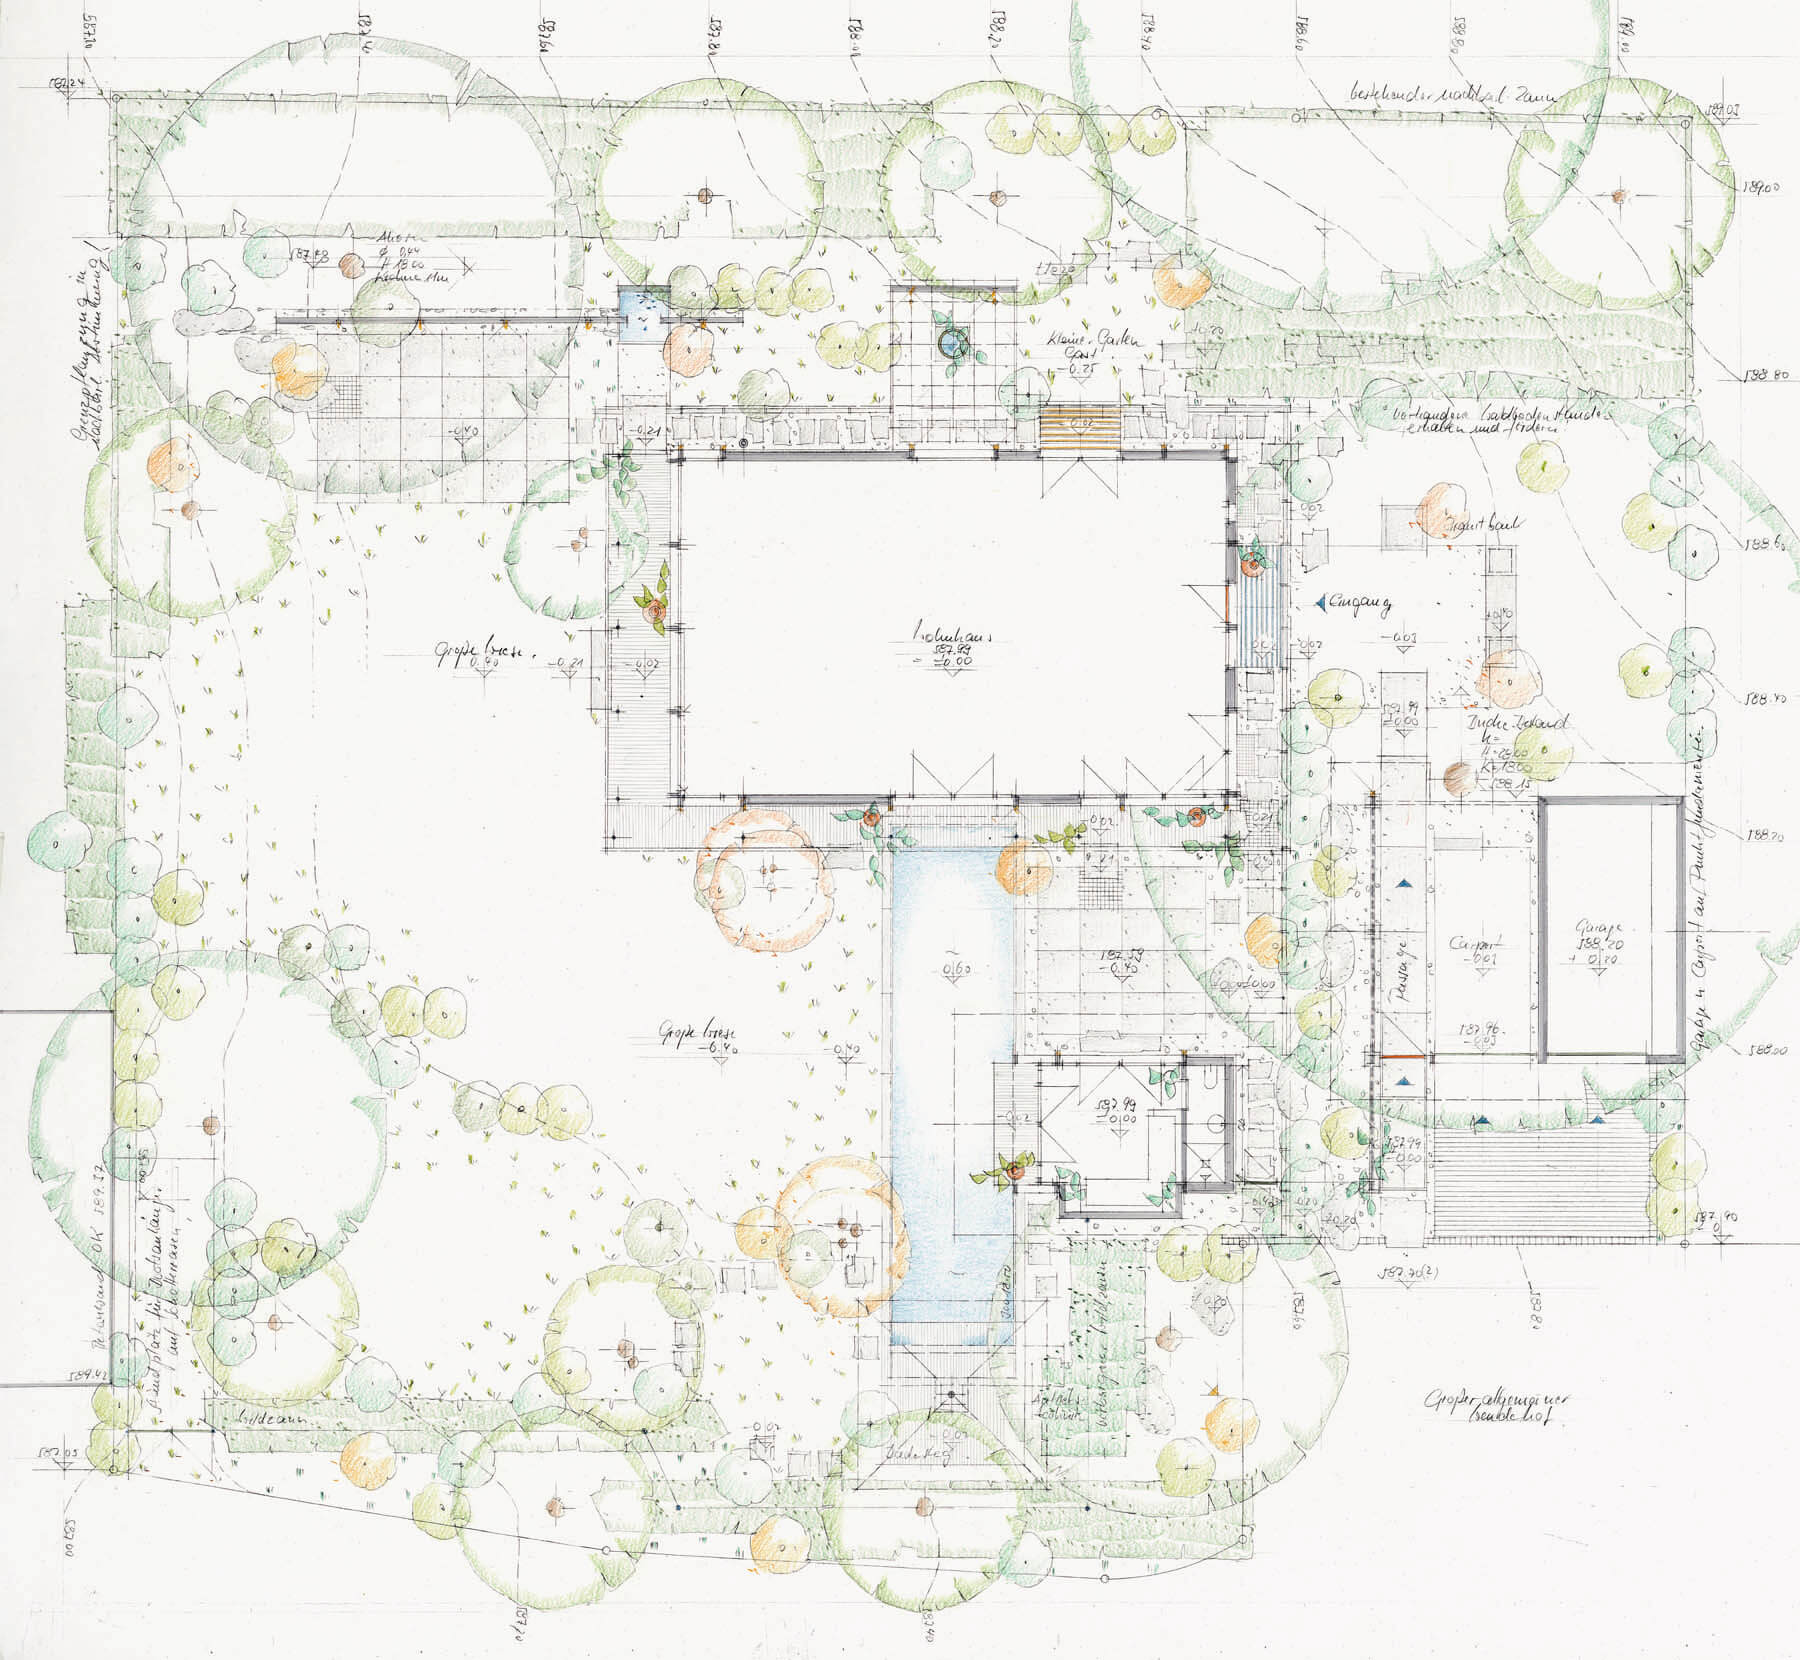
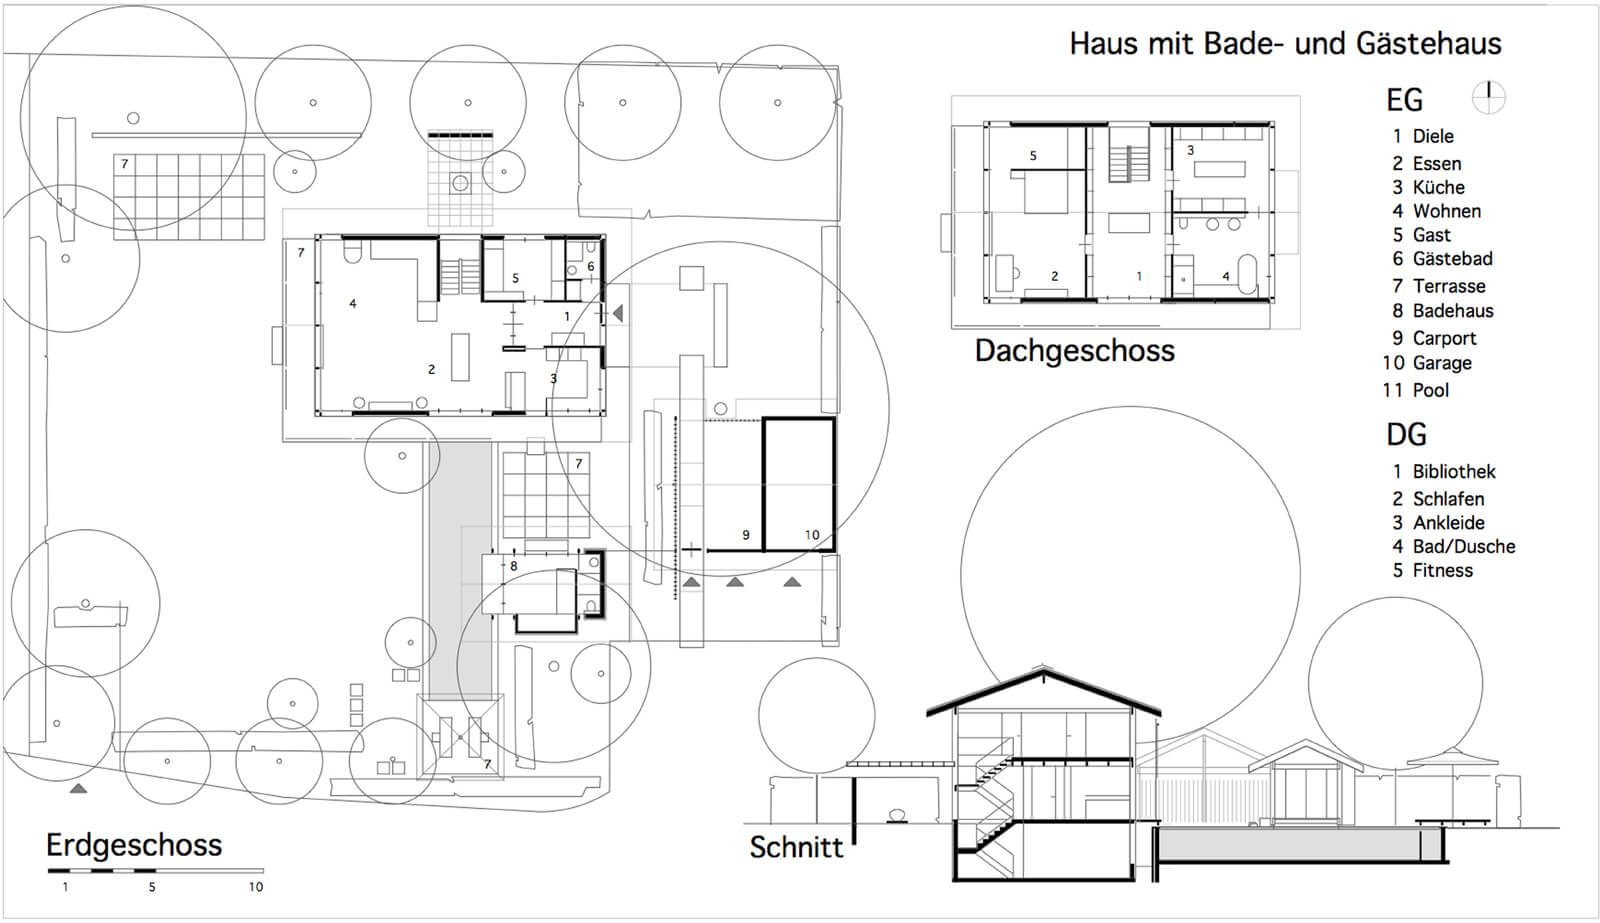
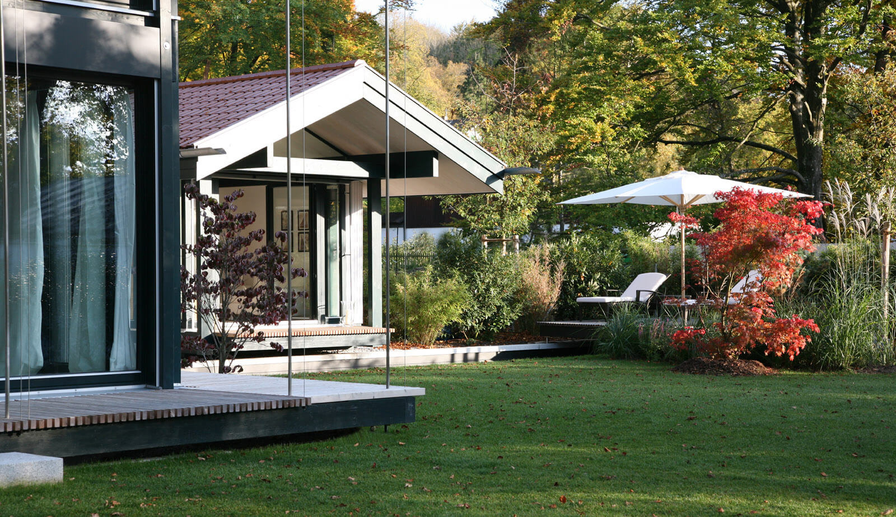
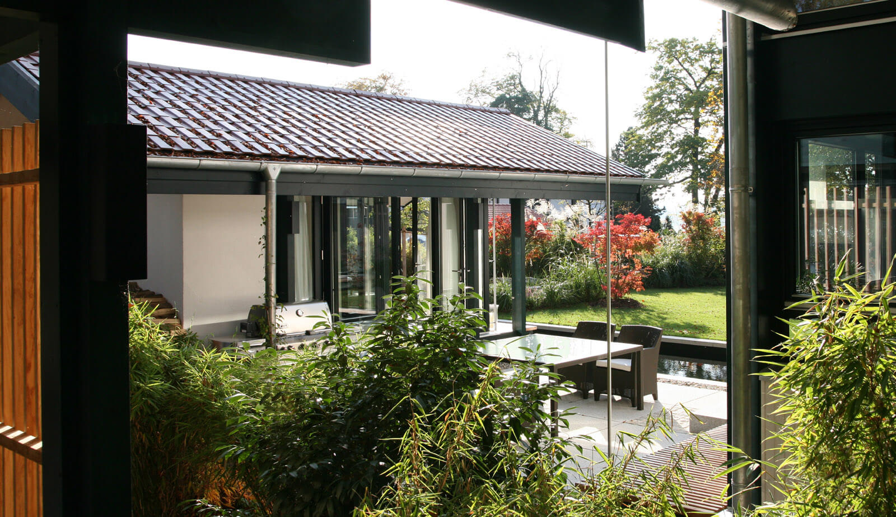
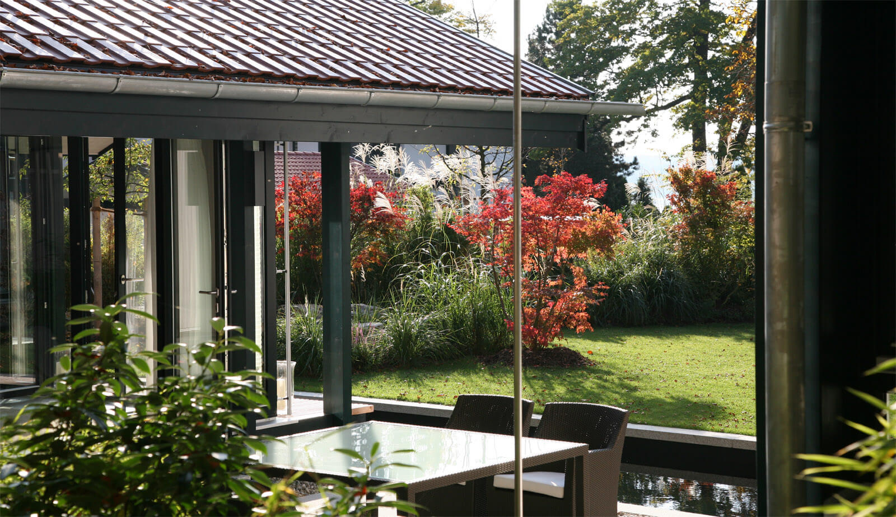
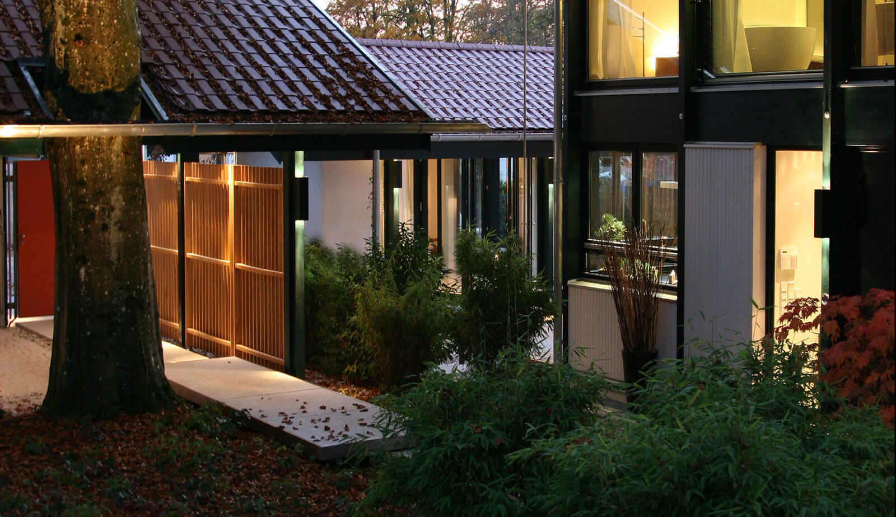
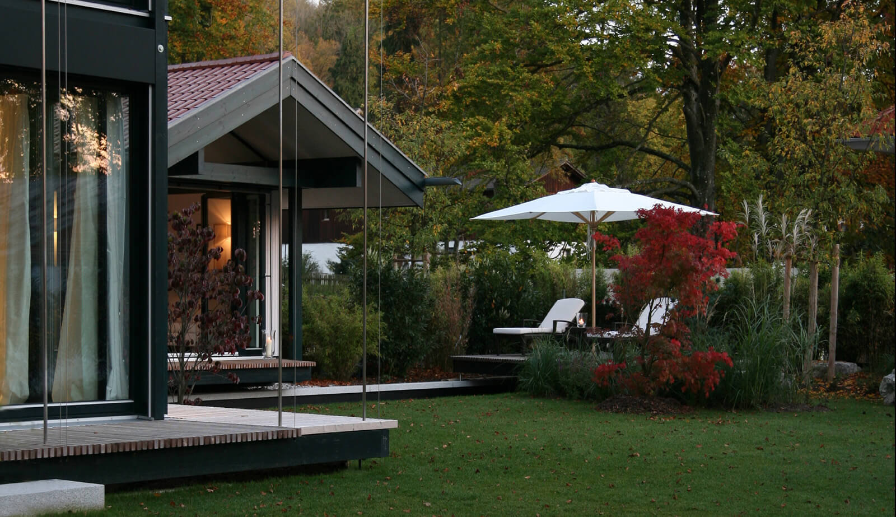
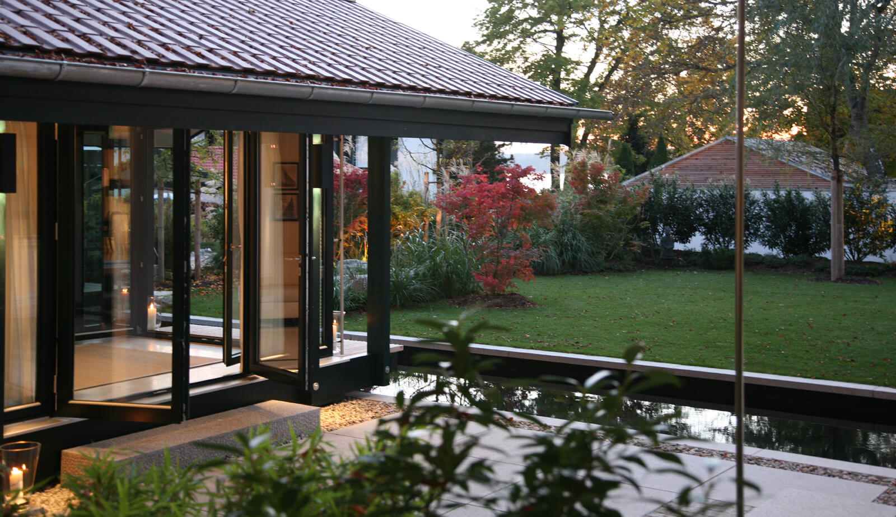
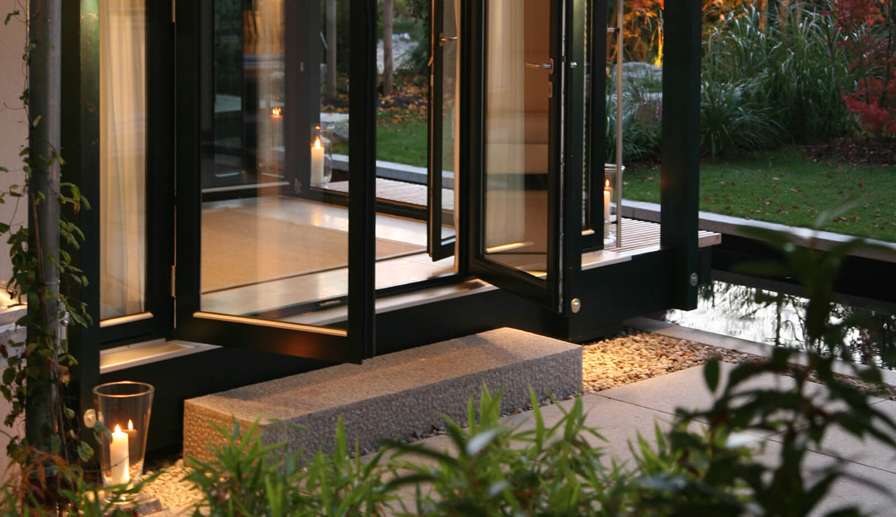
From the outset, the planning goal was to create a separate small house for guests, complete with a shower and kitchenette. The main house and guest house were grouped with the entrance building and garage to create distinct and varied outdoor spaces. Our plans show a grand forecourt, an entrance courtyard, and an atrium-like, very sheltered garden courtyard.
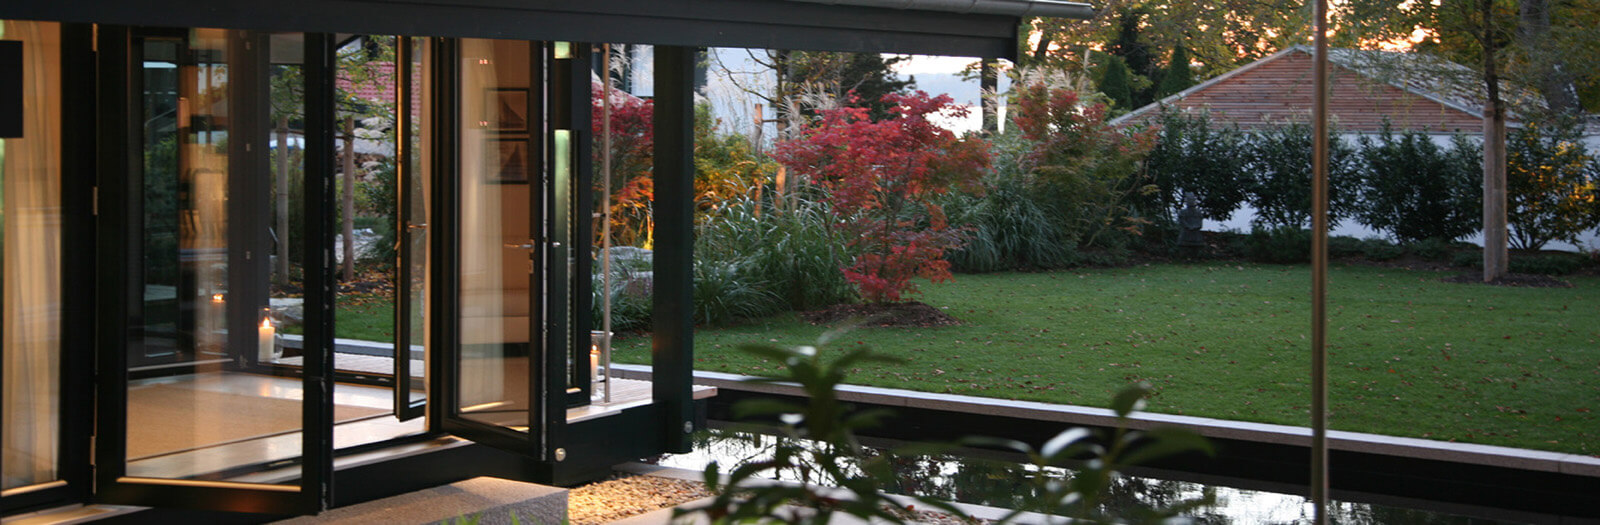
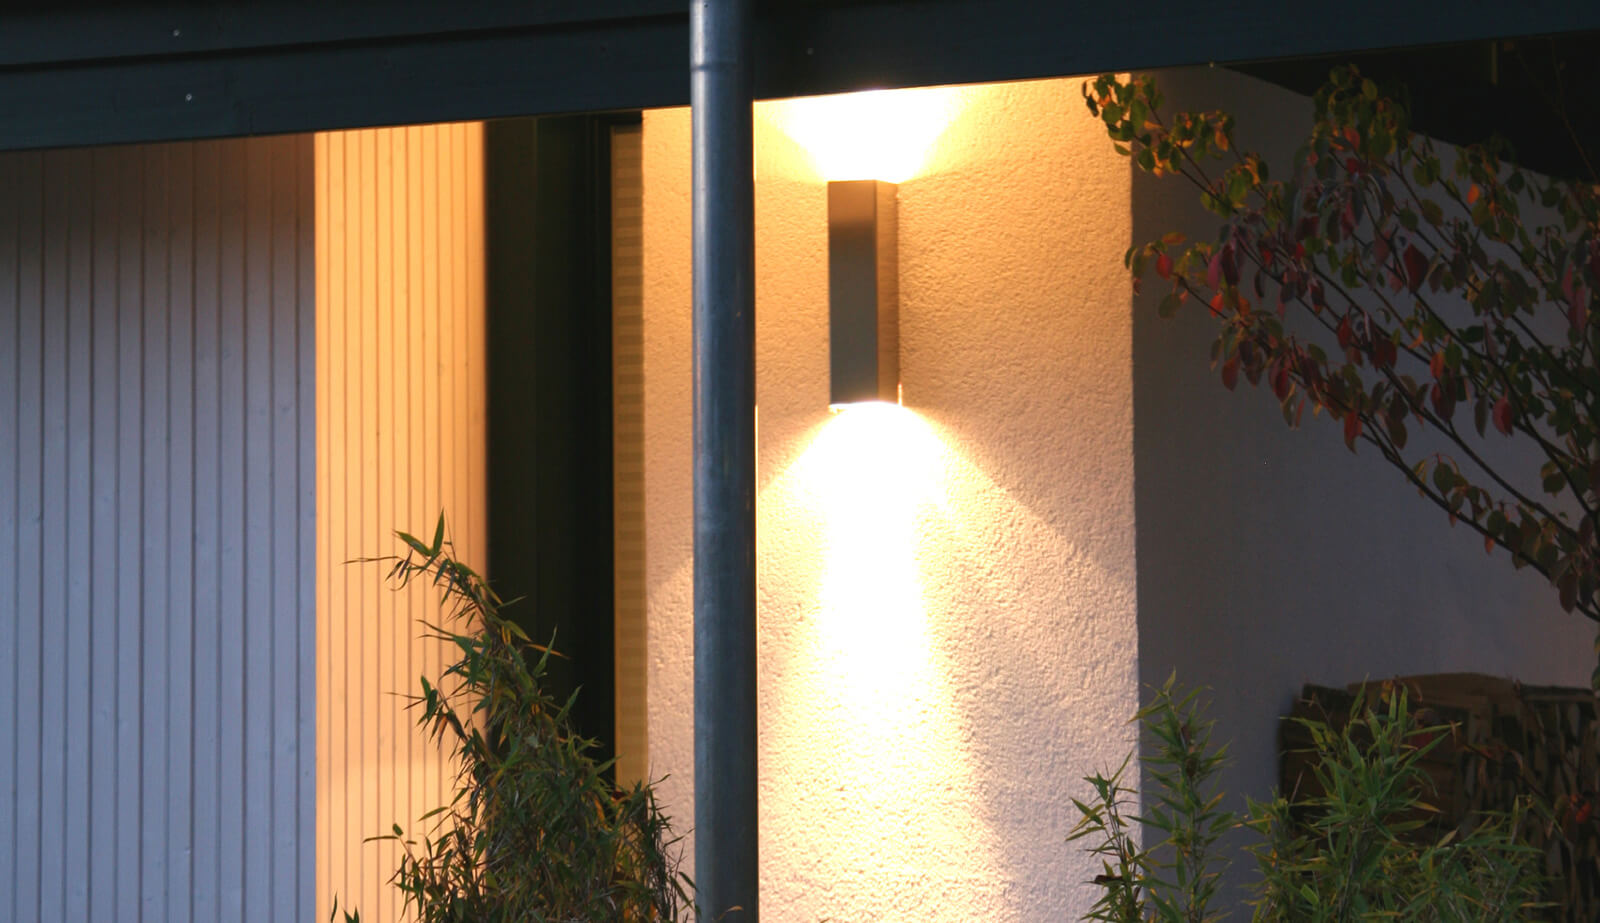
The design is defined by a north-south axis running transversely through the main house. It begins in the north with a pergola, penetrates the main house via the staircase and dining area, and then extends along the long axis of the pool to the bathing terrace in the south. At night, this axis is made even more vivid by the lighting of the pergola, main house, pool, and guest house. From day one, the guest house and bathhouse have been a magnetic attraction for the client’s friends.
A few weeks after the completion of the house and garden, the client was transferred to a European capital.
Despite the client’s numerous and highly exclusive special requests, the property was sold quickly and without any financial loss. This was achieved by adding up all construction and ancillary costs, including real estate agent commission and paid property transfer tax. This success is due to astute cost management and the excellent harmony of the house and garden design.
Floor Plans
Gallery
Garden