At the beaver pond
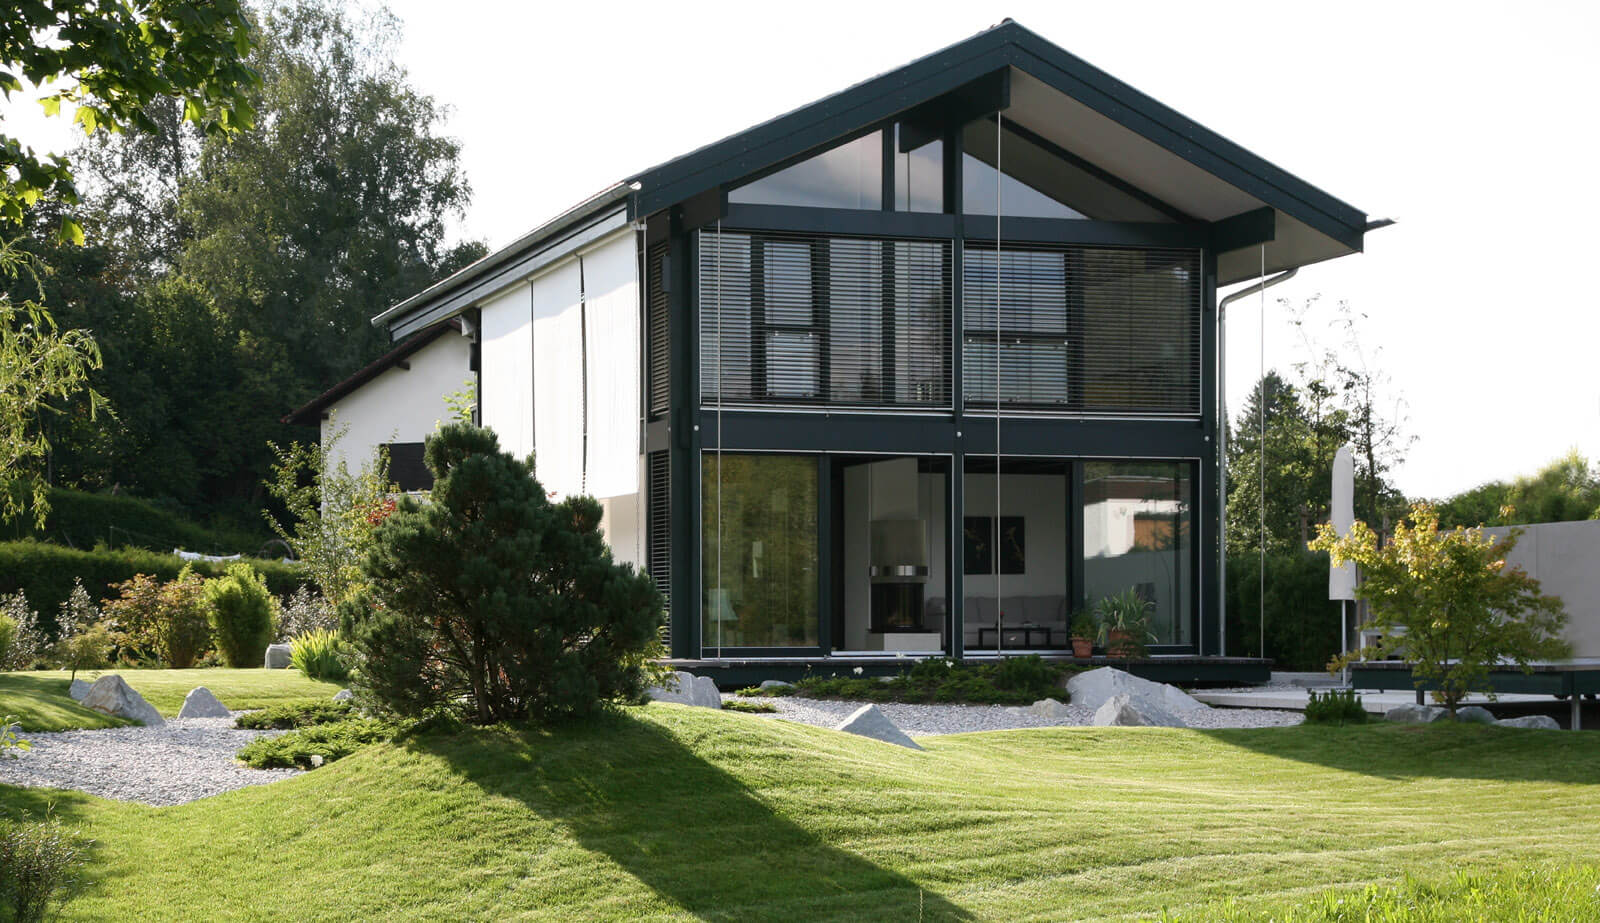
Classic saddle roof house S7/10.5, 20° roof pitch – compact and efficient
Project data:
| Plot: | 971 sq m |
| Living space (as per DIN): | 153 sq m |
| Area of ground floor and top floor: | 166 sq m |
| Purlin roof framing: | 20° |
| Enclosed space: | 762 cu m |
We regard the realisation of this project as a particular success for our clients and for our company. As the clients had expected far higher building costs than eventually proved to be the case, a collaboration did not come about at first. Only after a passing, rather chance discussion of the question of costs were we able to begin with initial design considerations.
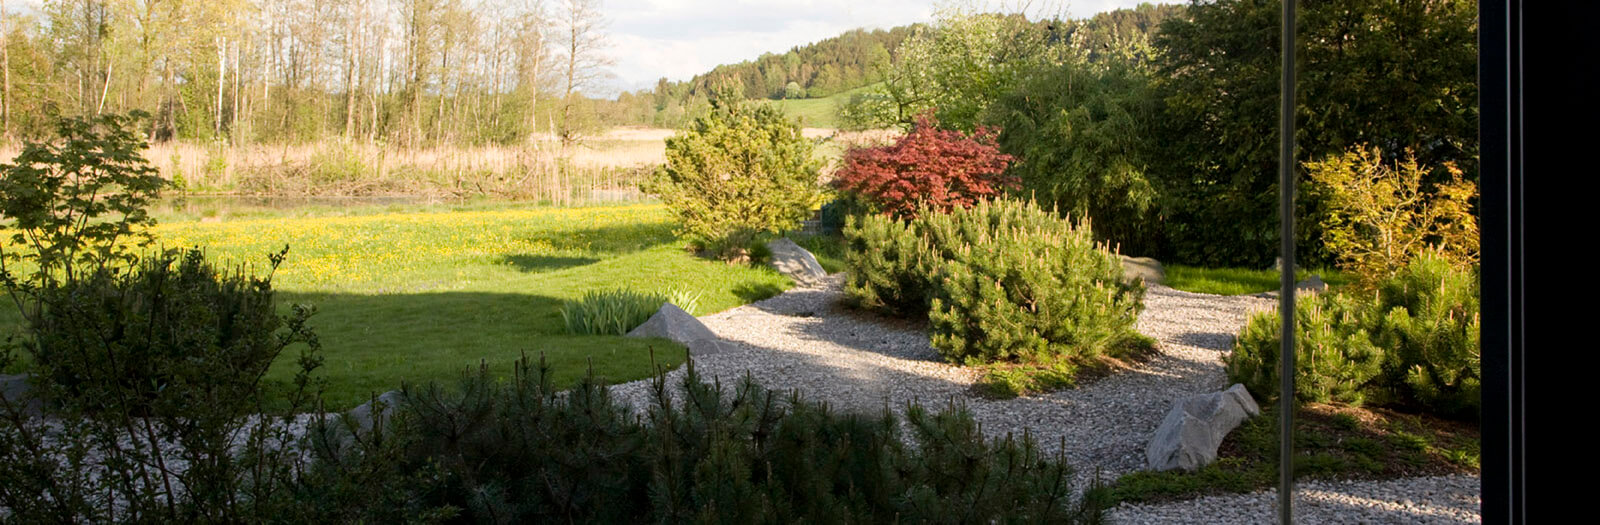
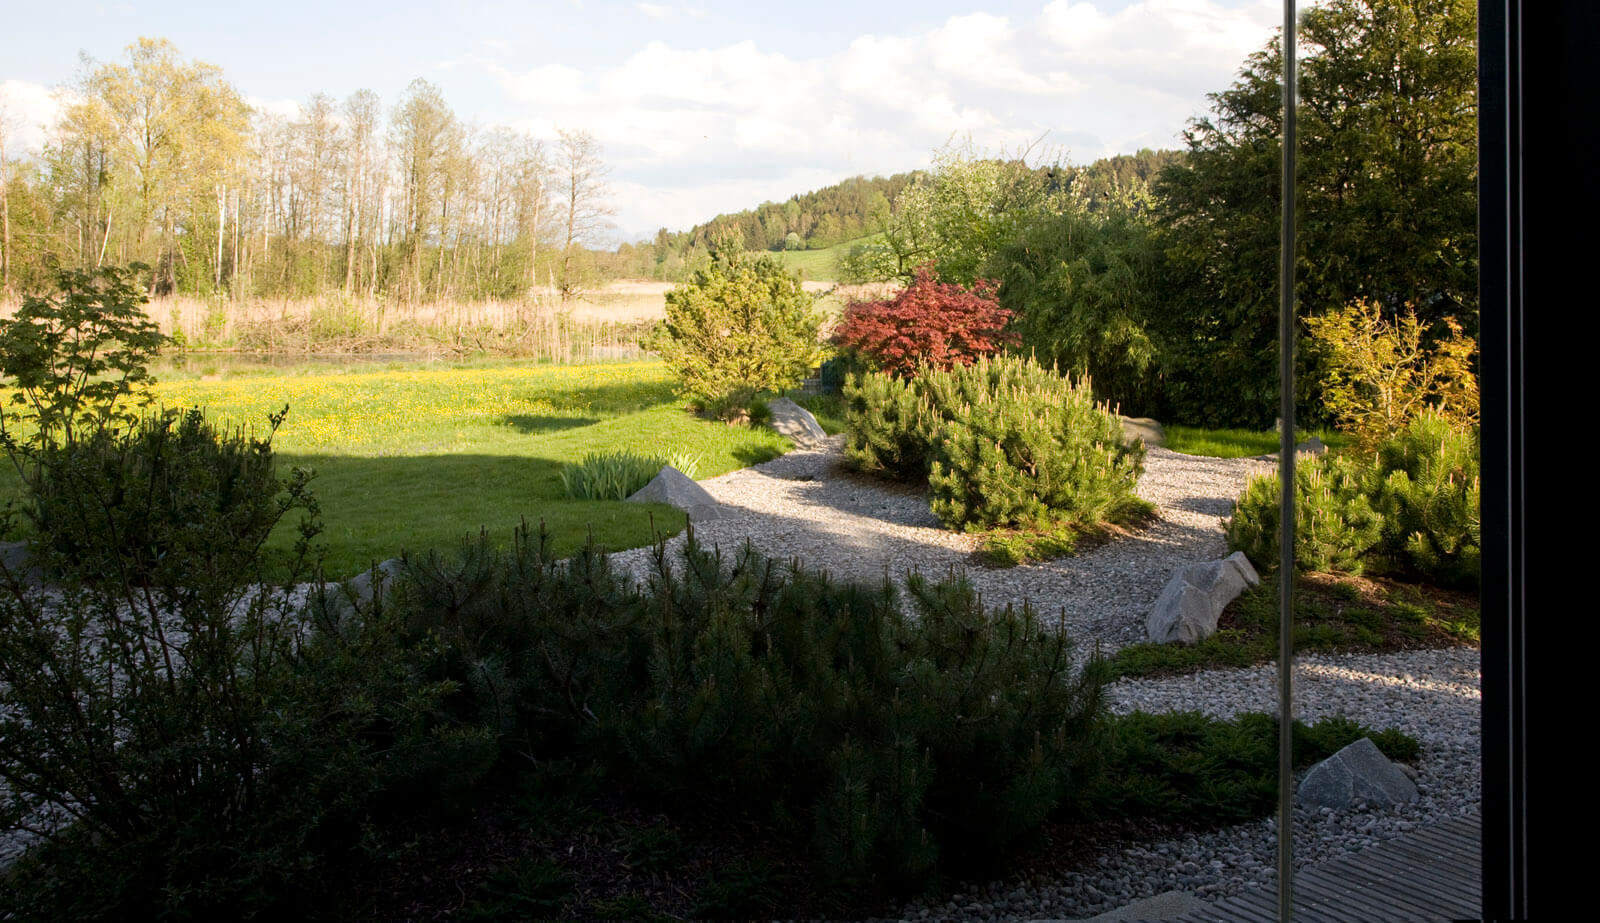
The house was to serve our clients, a couple, as their home in retirement. An important condition of the planning was to do justice to the plot’s location on the edge of the village, where the outlook cannot be built over. To the east, the plot borders on a landscape of meadows and moorland with a small lake inhabited by a family of beavers.
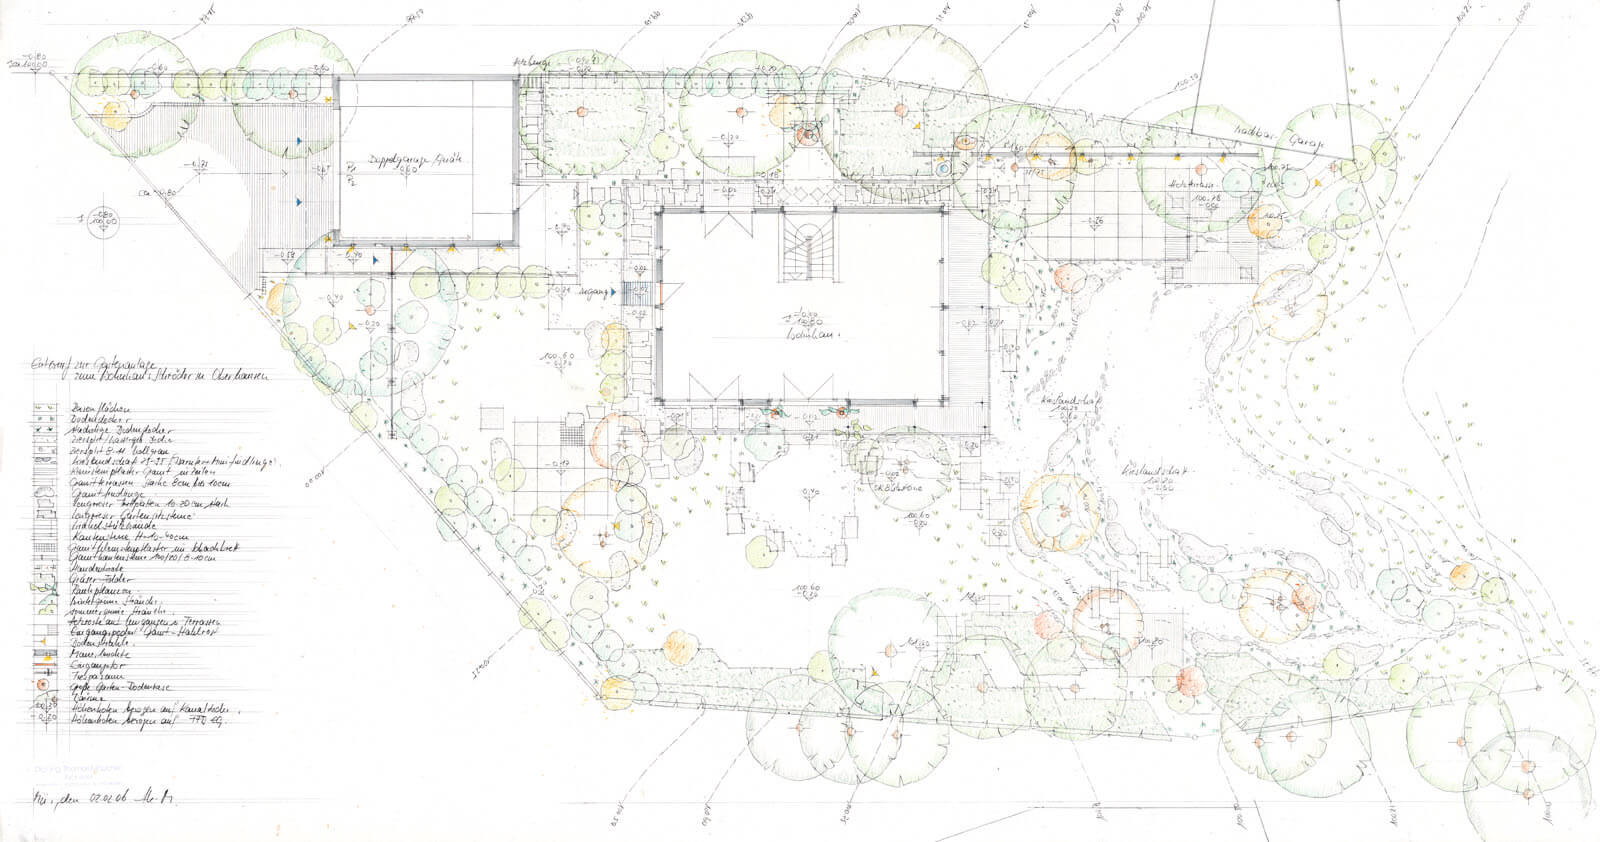
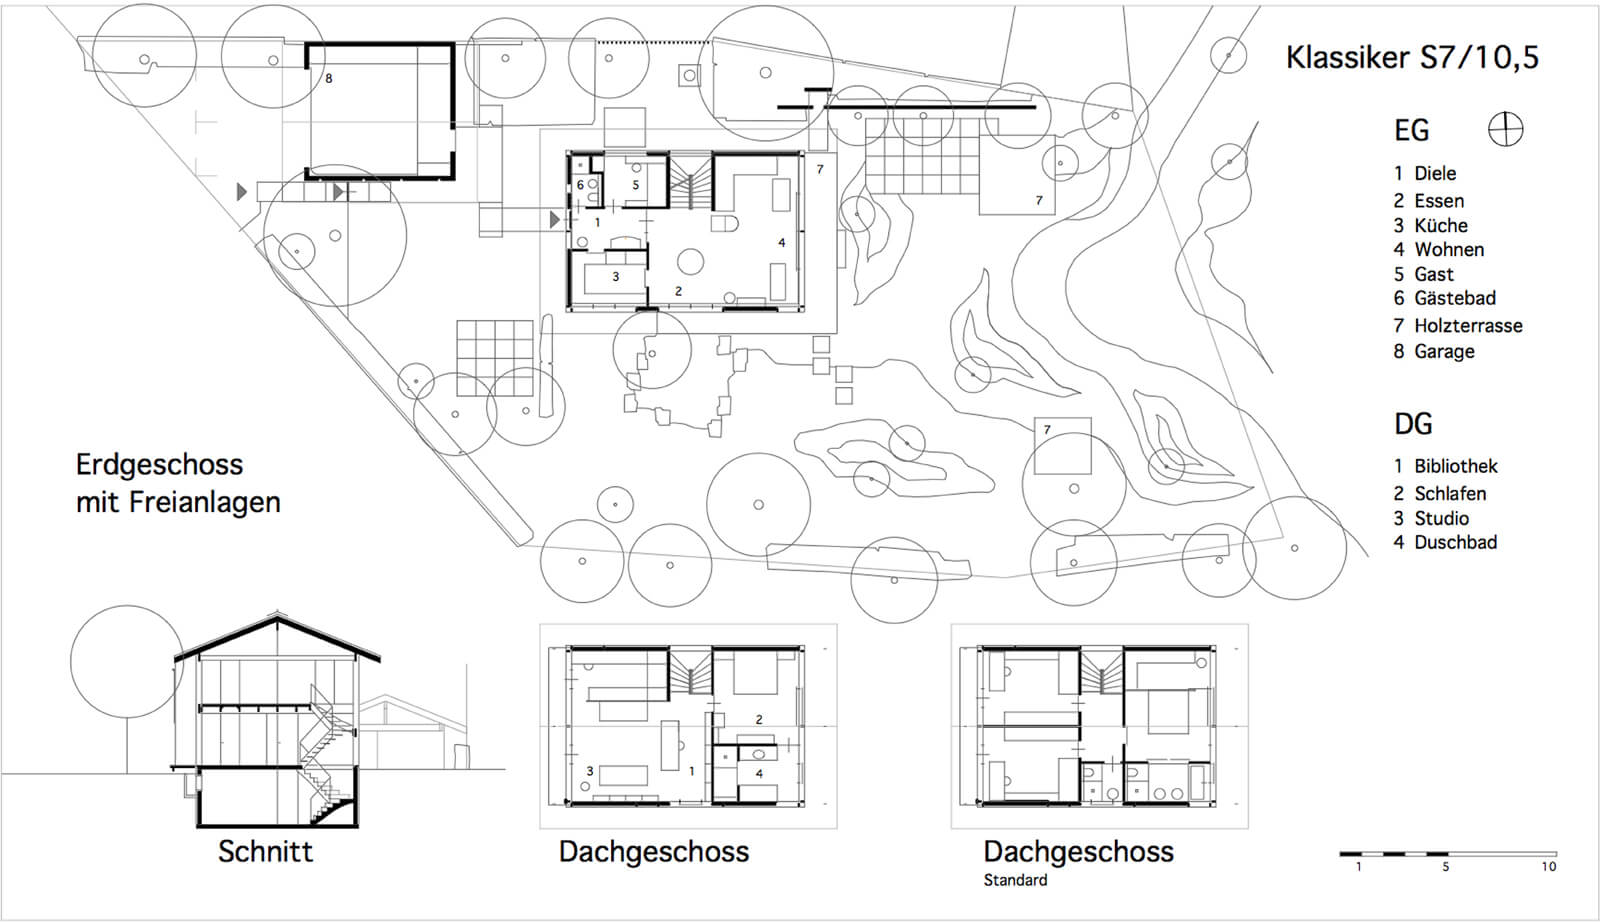
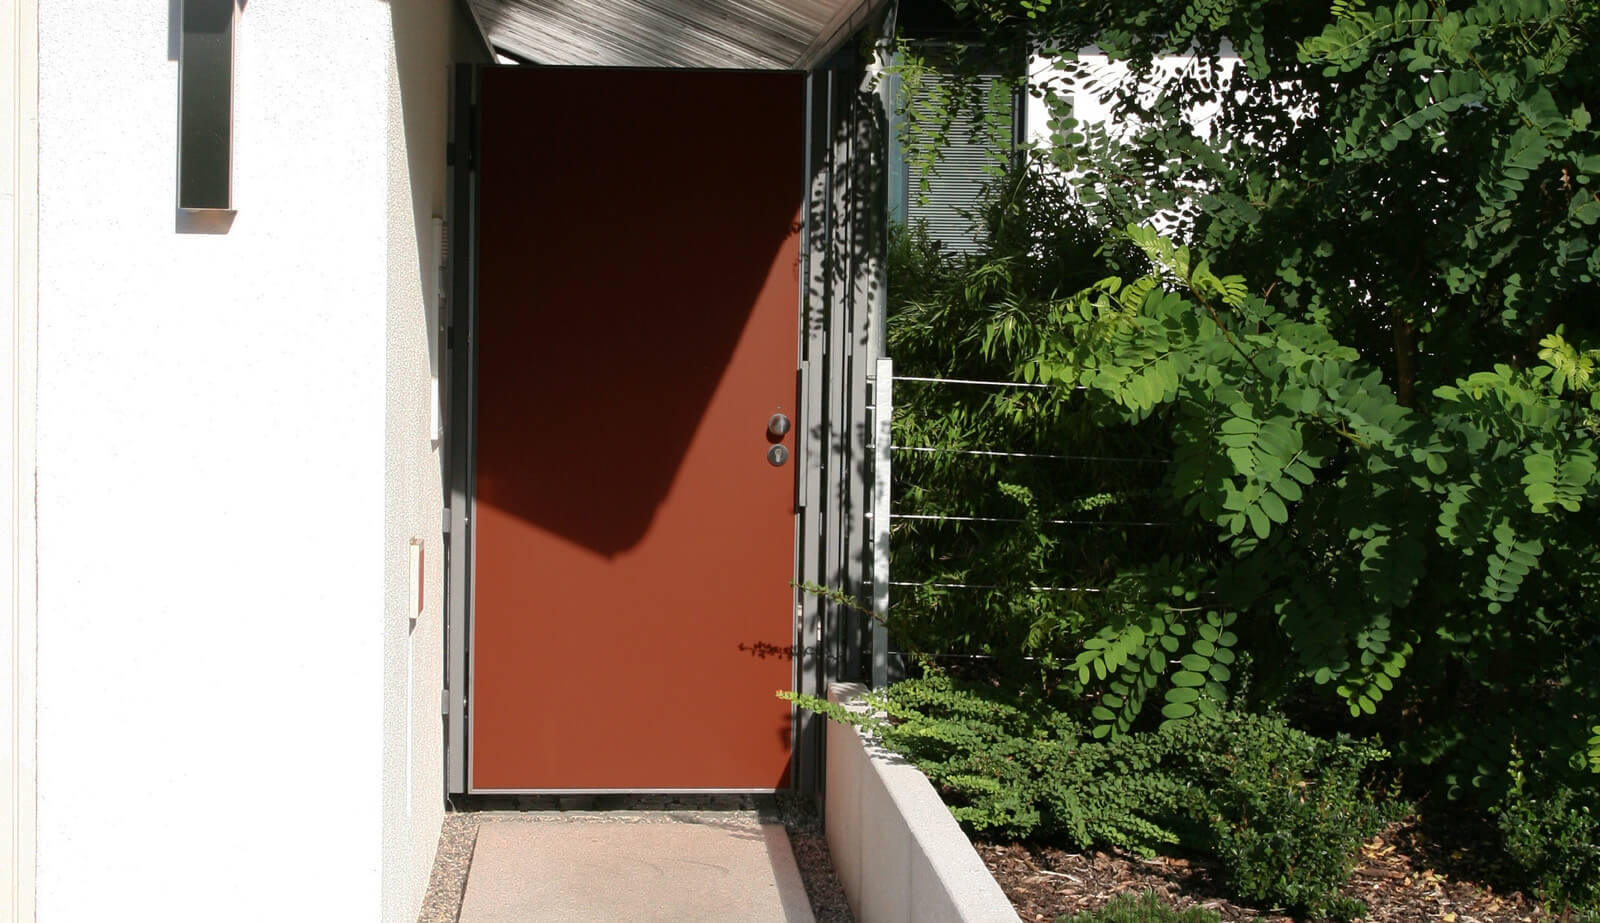
The plot is accessed from the west via a covered path attached to the garage and a small entrance courtyard. The house was planned with two full storeys and a saddle roof with a 20° pitch. The floor plans were developed on the basis of our S7/10.5 classic house series. On the upper floor, some walls were omitted in favour of a large studio room. Our plans show the top floor both as it was built and as it could be arranged if more bedrooms and bathrooms were wanted. On the ground floor, the pure classic floor plan was realised with a guest room and shower, a kitchen and a living and dining area oriented to the south and east. Our ground-floor plan shows very clearly how interior and garden spaces interpenetrate in every room.
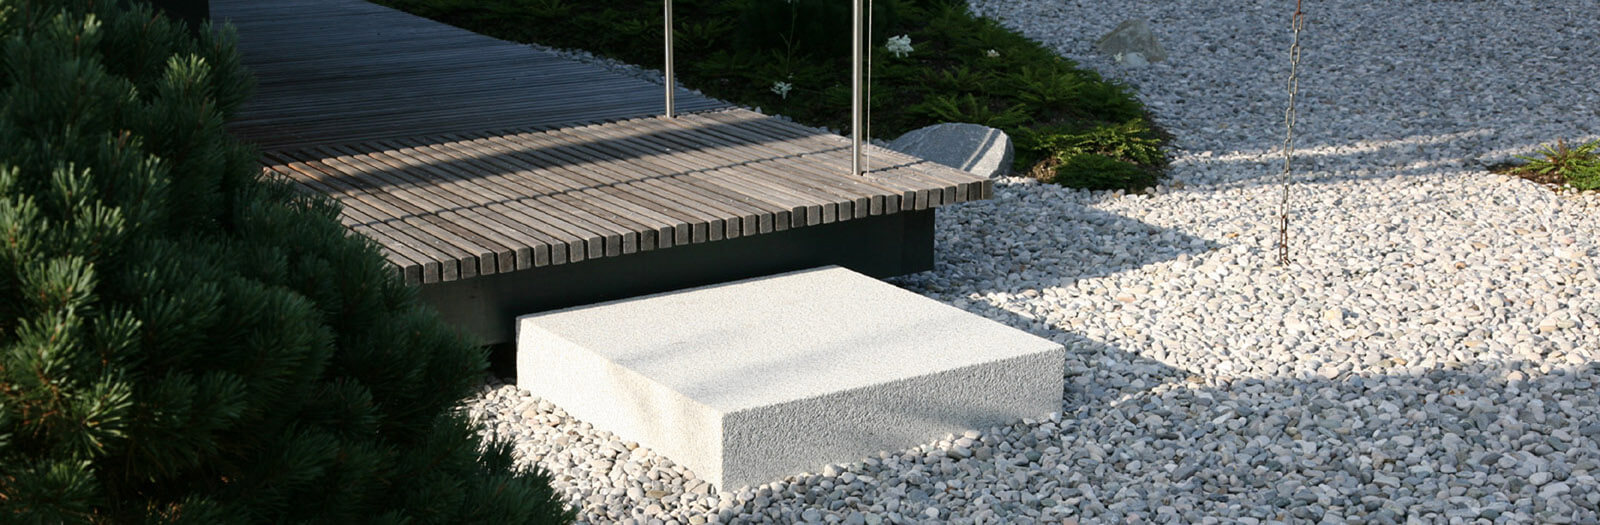
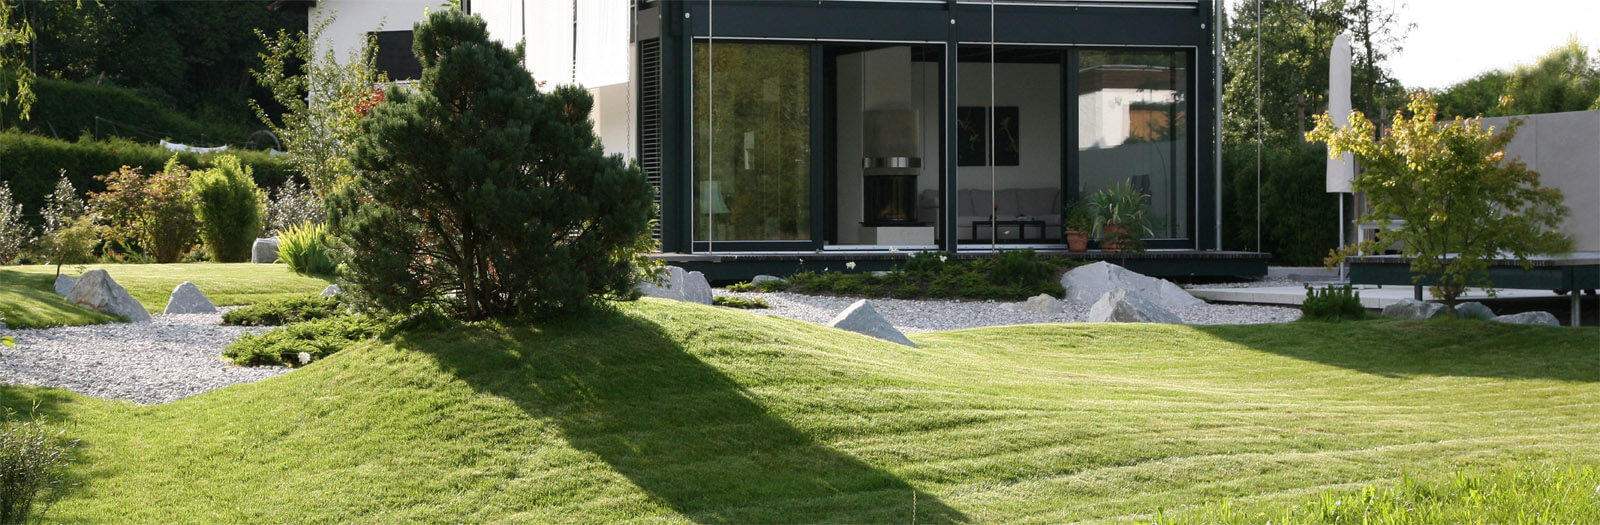
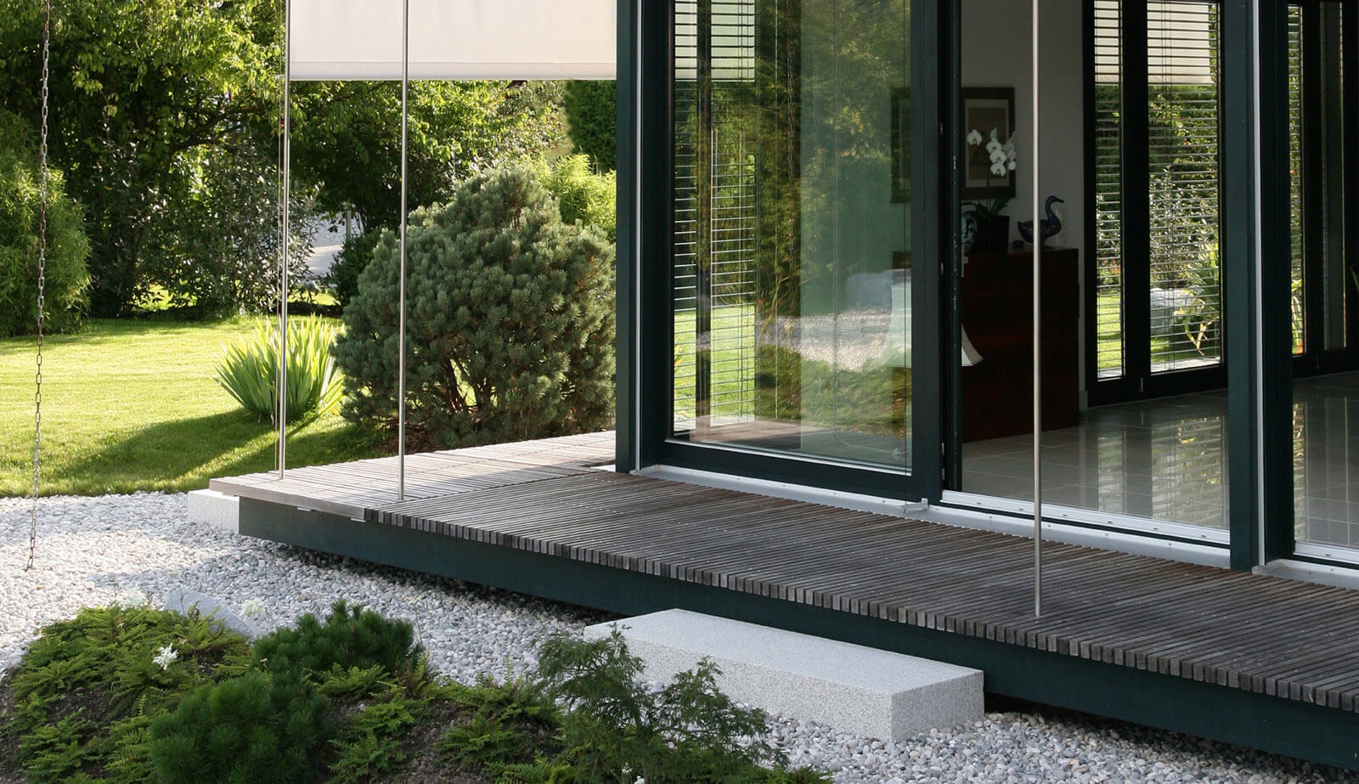
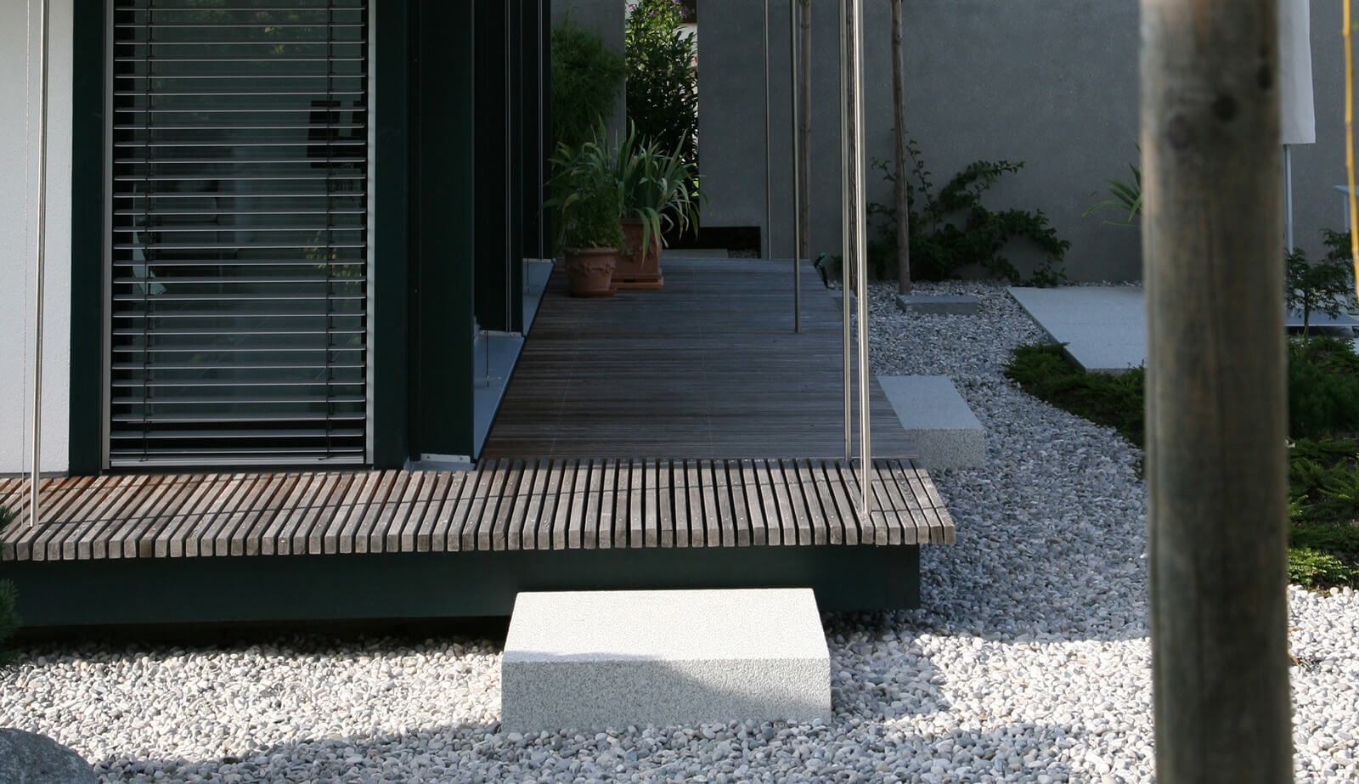
The central theme of the garden planning was to dissolve the eastern plot boundary where it meets the adjoining meadows and moorland. For this reason our design dispensed with a fence here. Small modulations of the terrain and gravel areas in ‘flowing forms’ cancel out the strictly geometric line of the plot boundary. In the north-east of the plot, the large garden terrace was planned with a raised sun deck as a timber construction. The neighbouring buildings to the north of the plot were screened off by an arrangement of designed garden walls and evergreen planting.
A smaller project that gave us, and our clients, a great deal of pleasure!
Floor plans
Gallery
Garden