Planning
Outdoor facilities
Over our many years of work as architects, the subject of outdoor facilities in connection with our buildings has taken on ever greater importance.
This is due, on the one hand, to the specific conditions of our skeleton architecture, which demand particular care in the planning of gardens and outdoor spaces, and on the other, above all, to the remarkable opportunities that lie in combining generously glazed buildings with spatially designed gardens.
An important event during this period was our leading role in the design planning of the park of a spa resort covering more than 26 ha of land. Our project `House with courtyards` received special recognition in an extensive editorial feature in the magazine `Häuser`, issue 06/03, entitled `Diesseits von Eden` (`This side of Eden`); see NEWS `Reportage Häuser`.
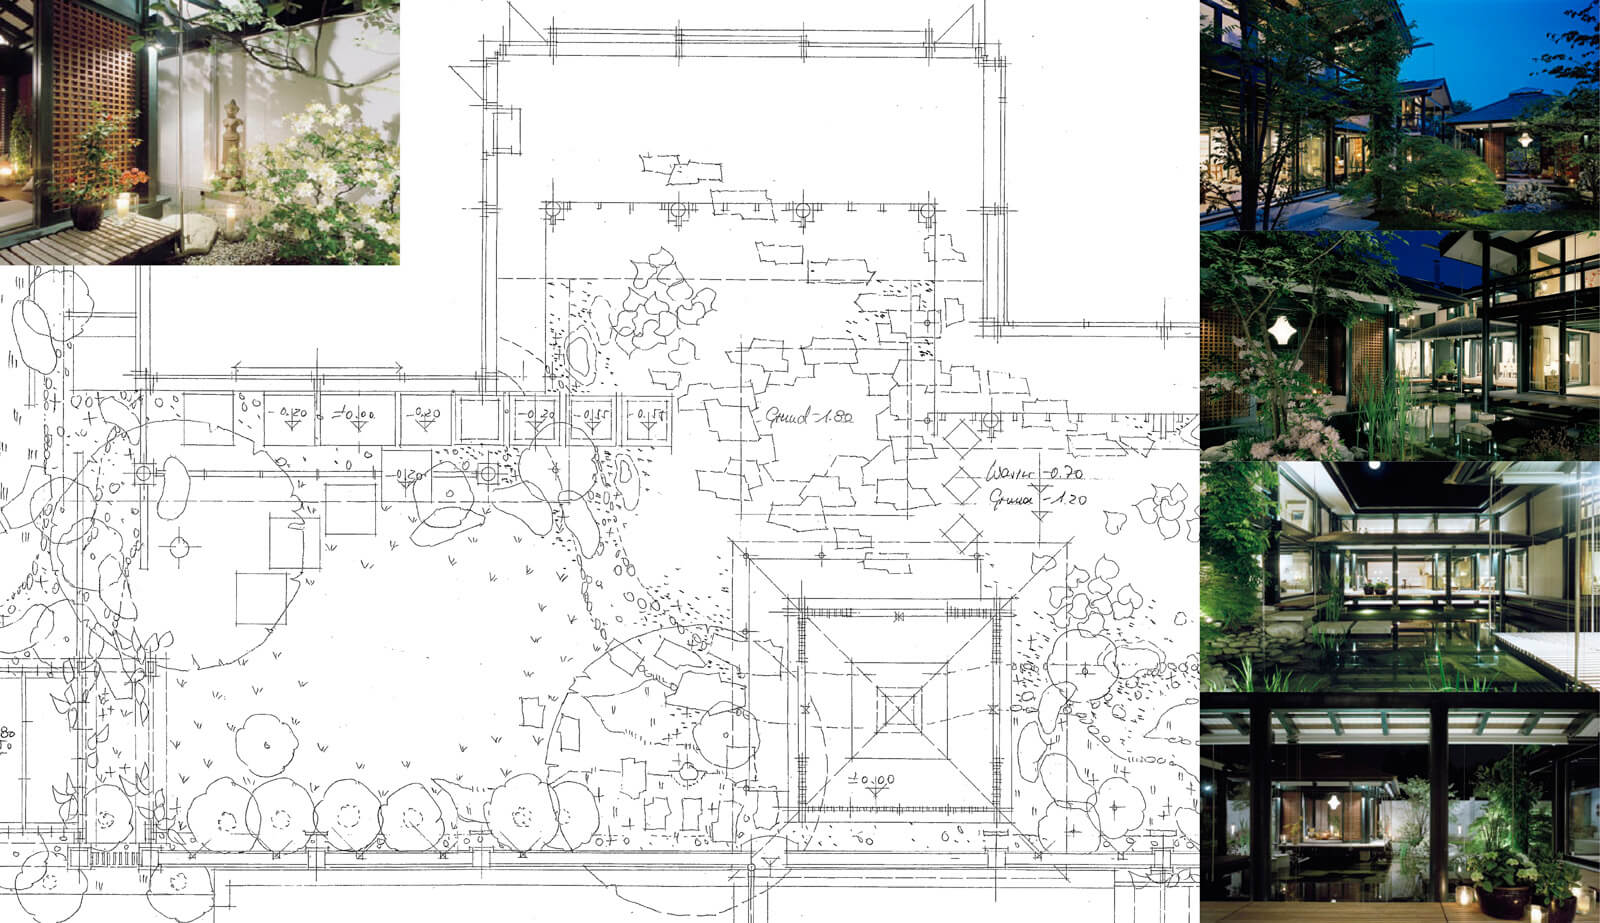
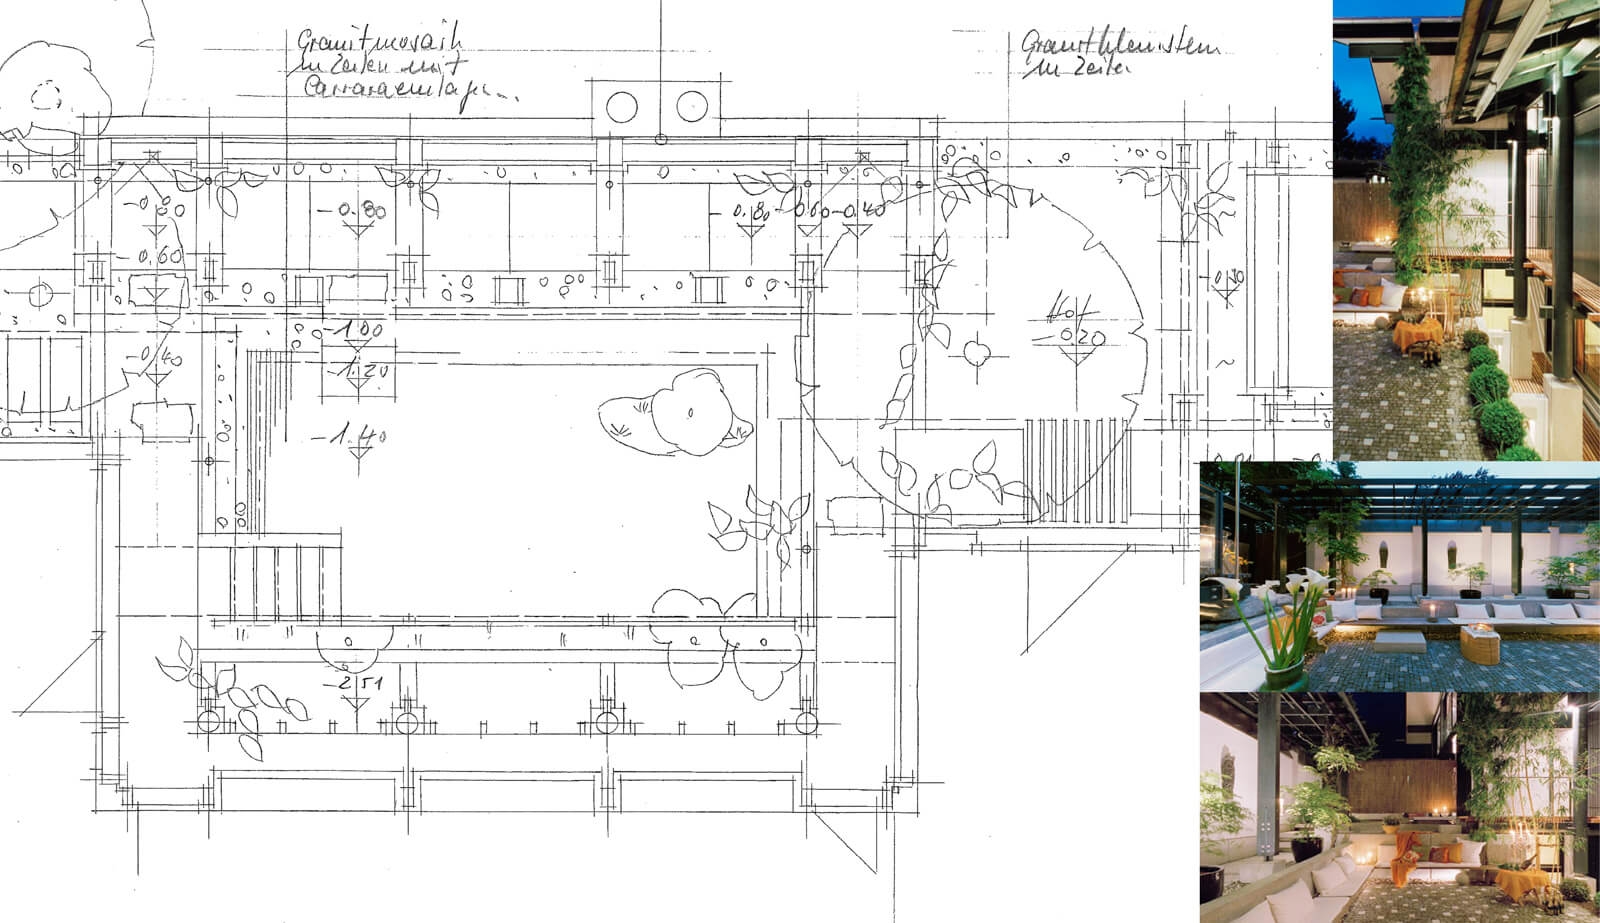
It is now a matter of course for us that, for our buildings, we develop house and garden as a functional and spatial unity from the very beginning of the design process.
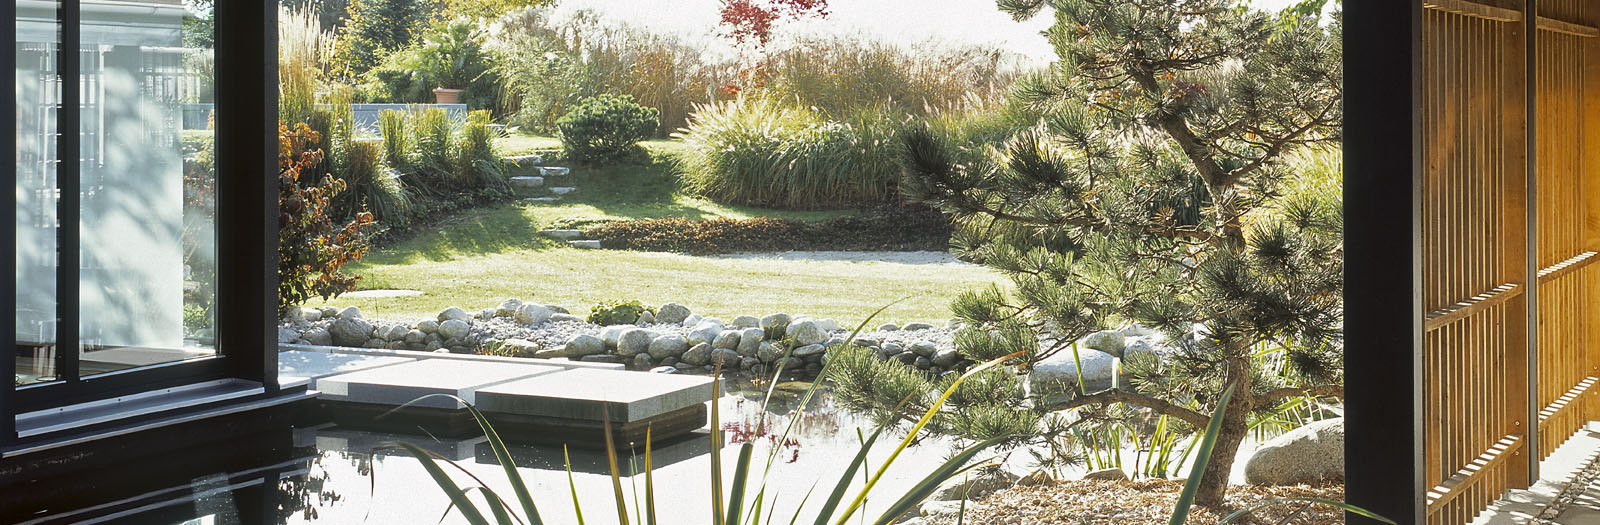
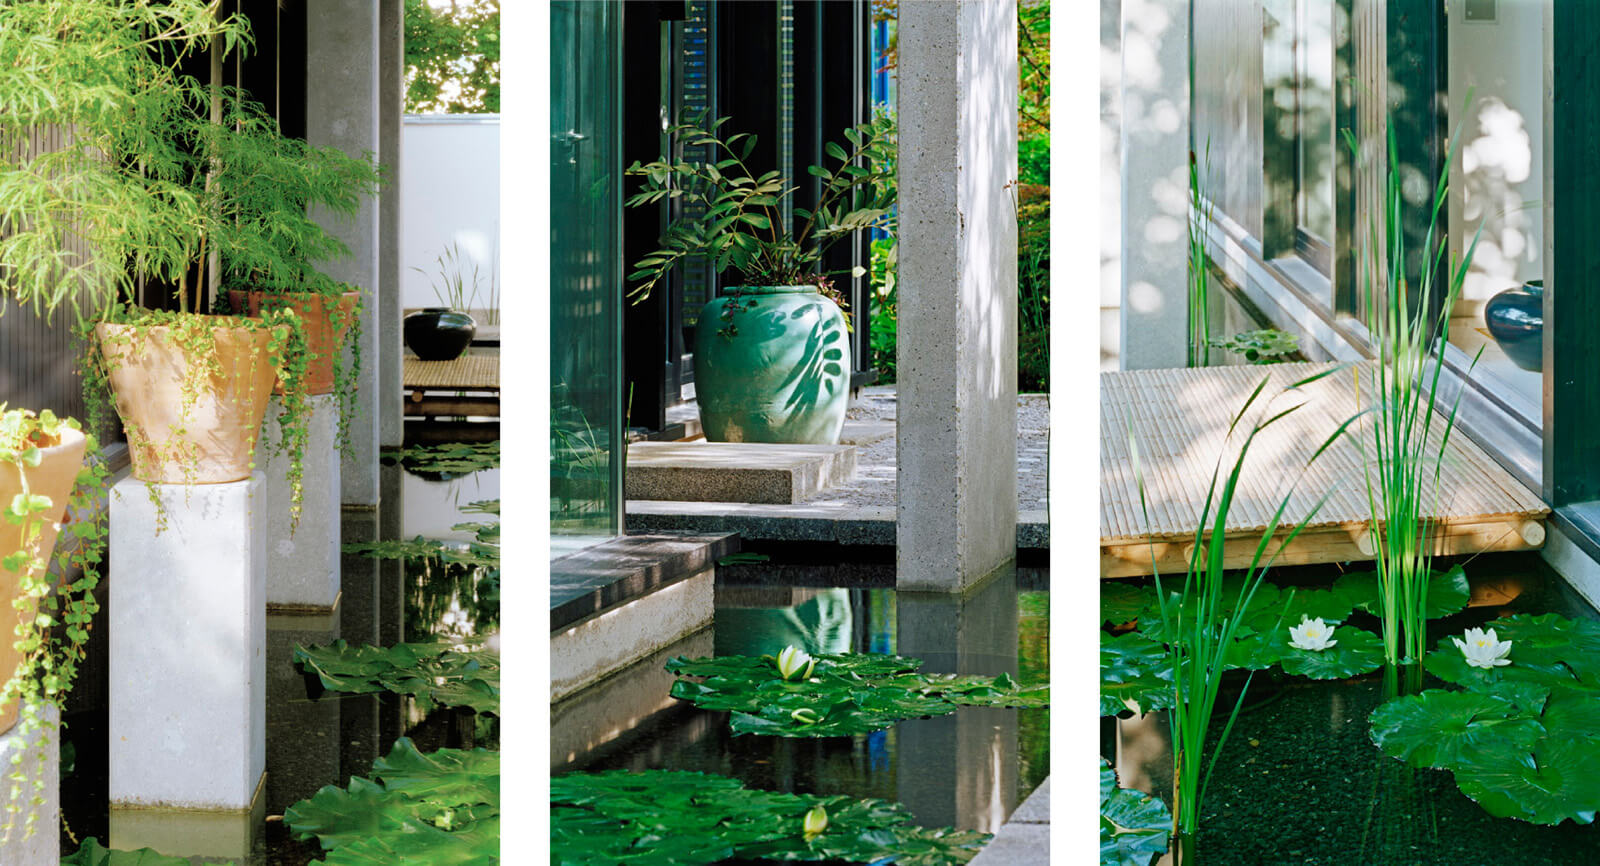
Japanese gardens serve as an important point of reference, as does European garden design, both historical and modern. Our projects show what a remarkably close connection between house and garden is possible when the available space is handled wisely, with discipline and imagination in the planning.
With the particular conditions of our buildings in mind, our landscape architects have formulated their own design rules and, over the years, developed a wide range of elements for outdoor facilities. We make these available to our clients for the spatial shaping of their gardens, as follows:
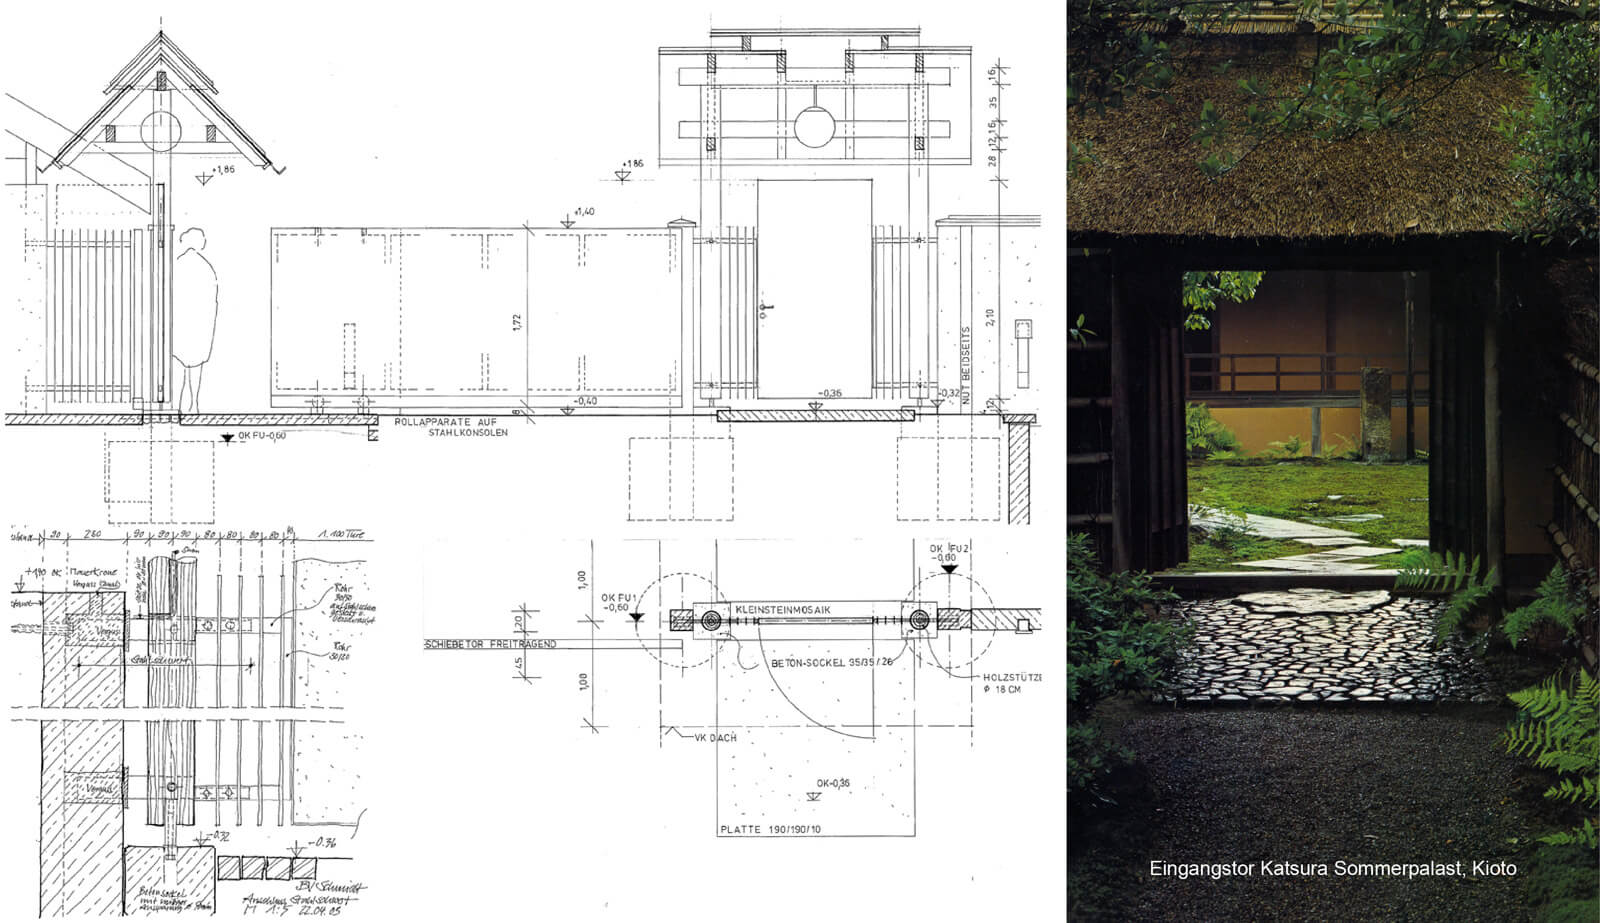
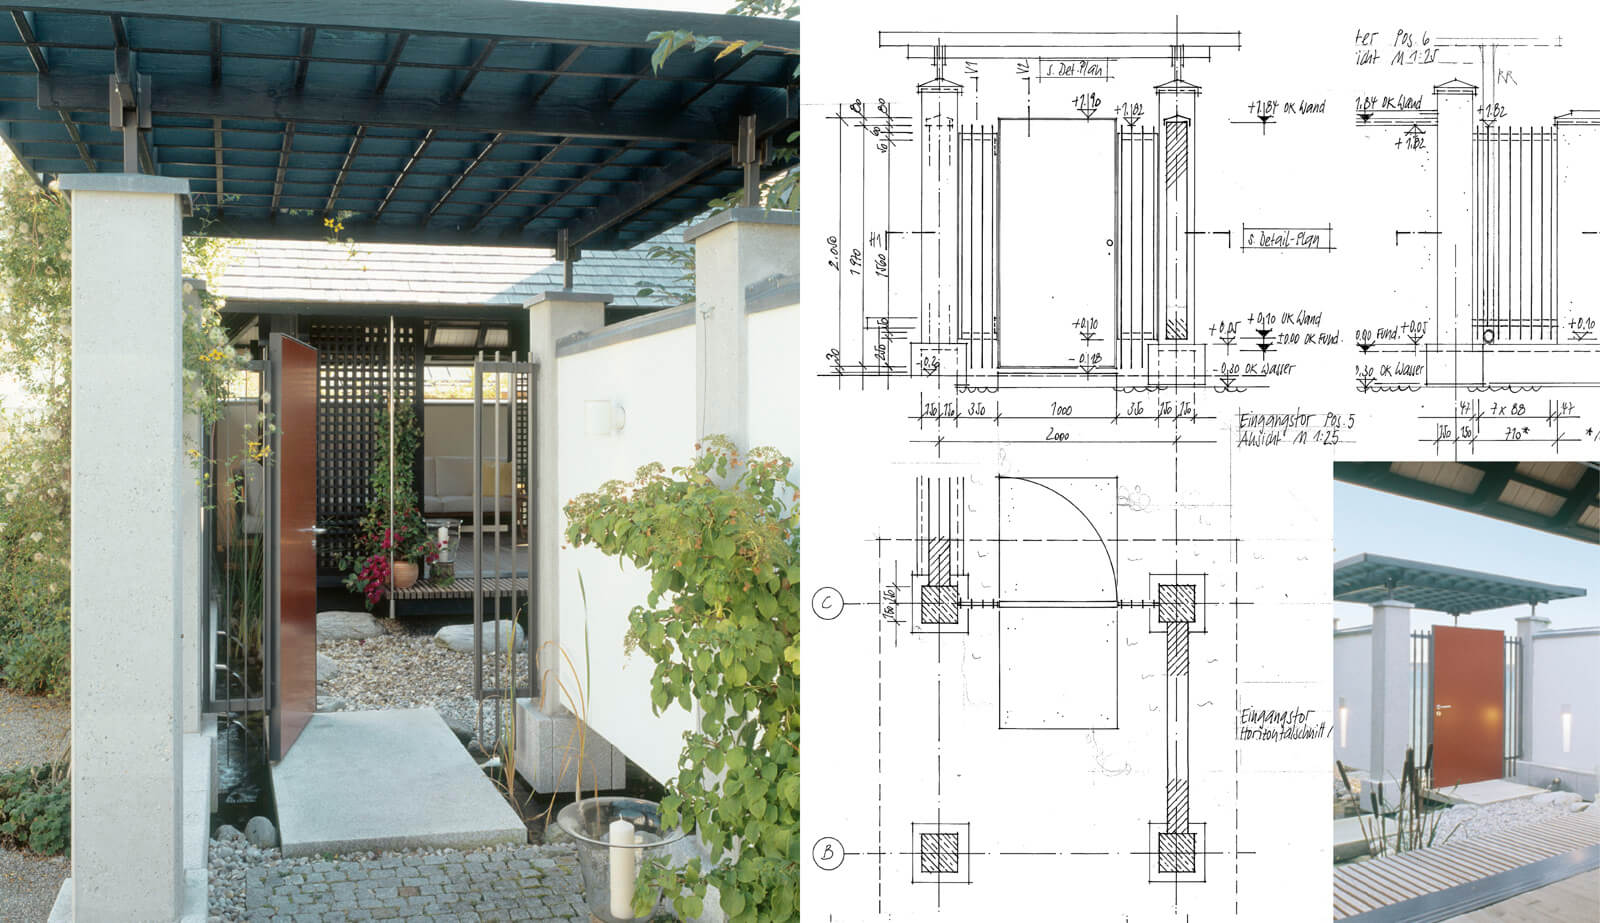
- Entrance gates
- Entrance lodges
- Fences
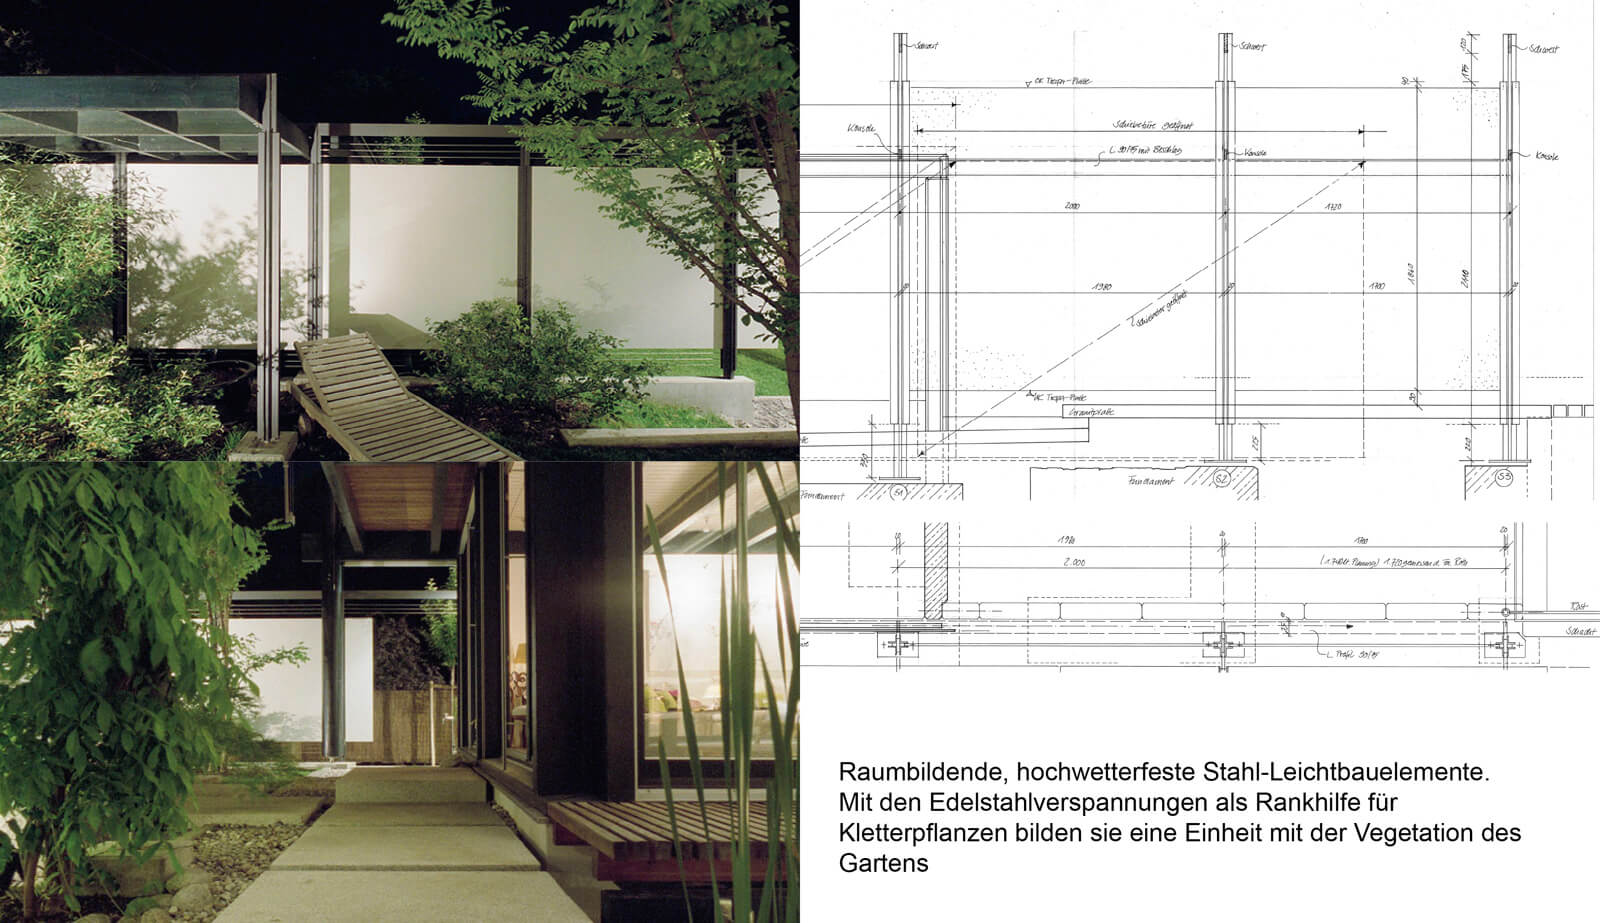
- Lightweight privacy screens
- Light walls
- Retaining walls
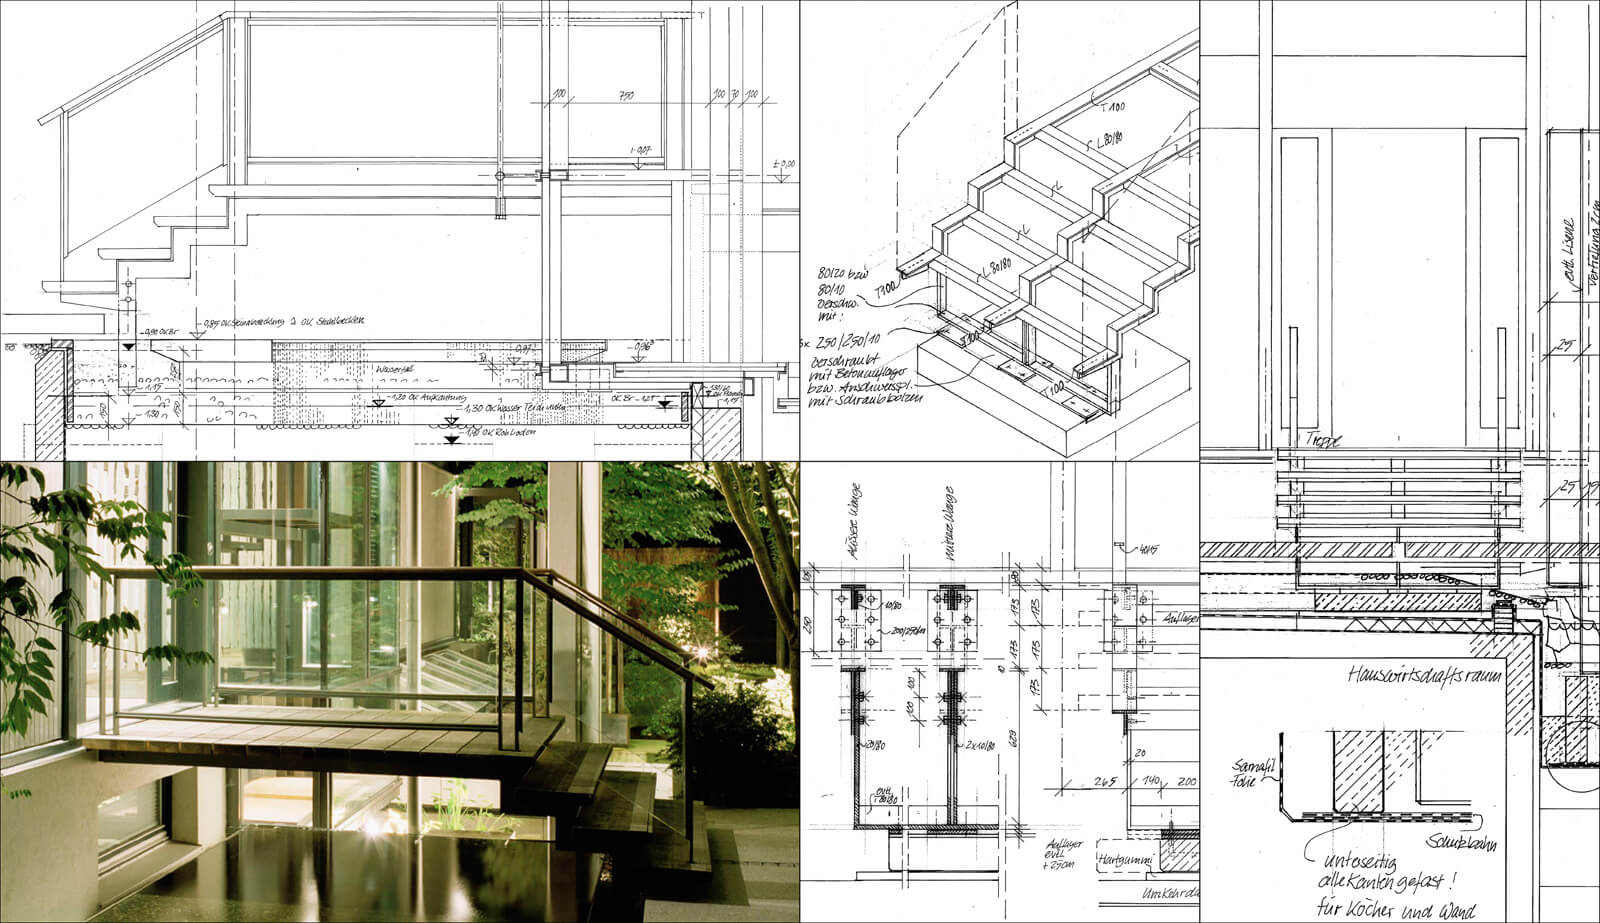
- Bridges
- Timber decks
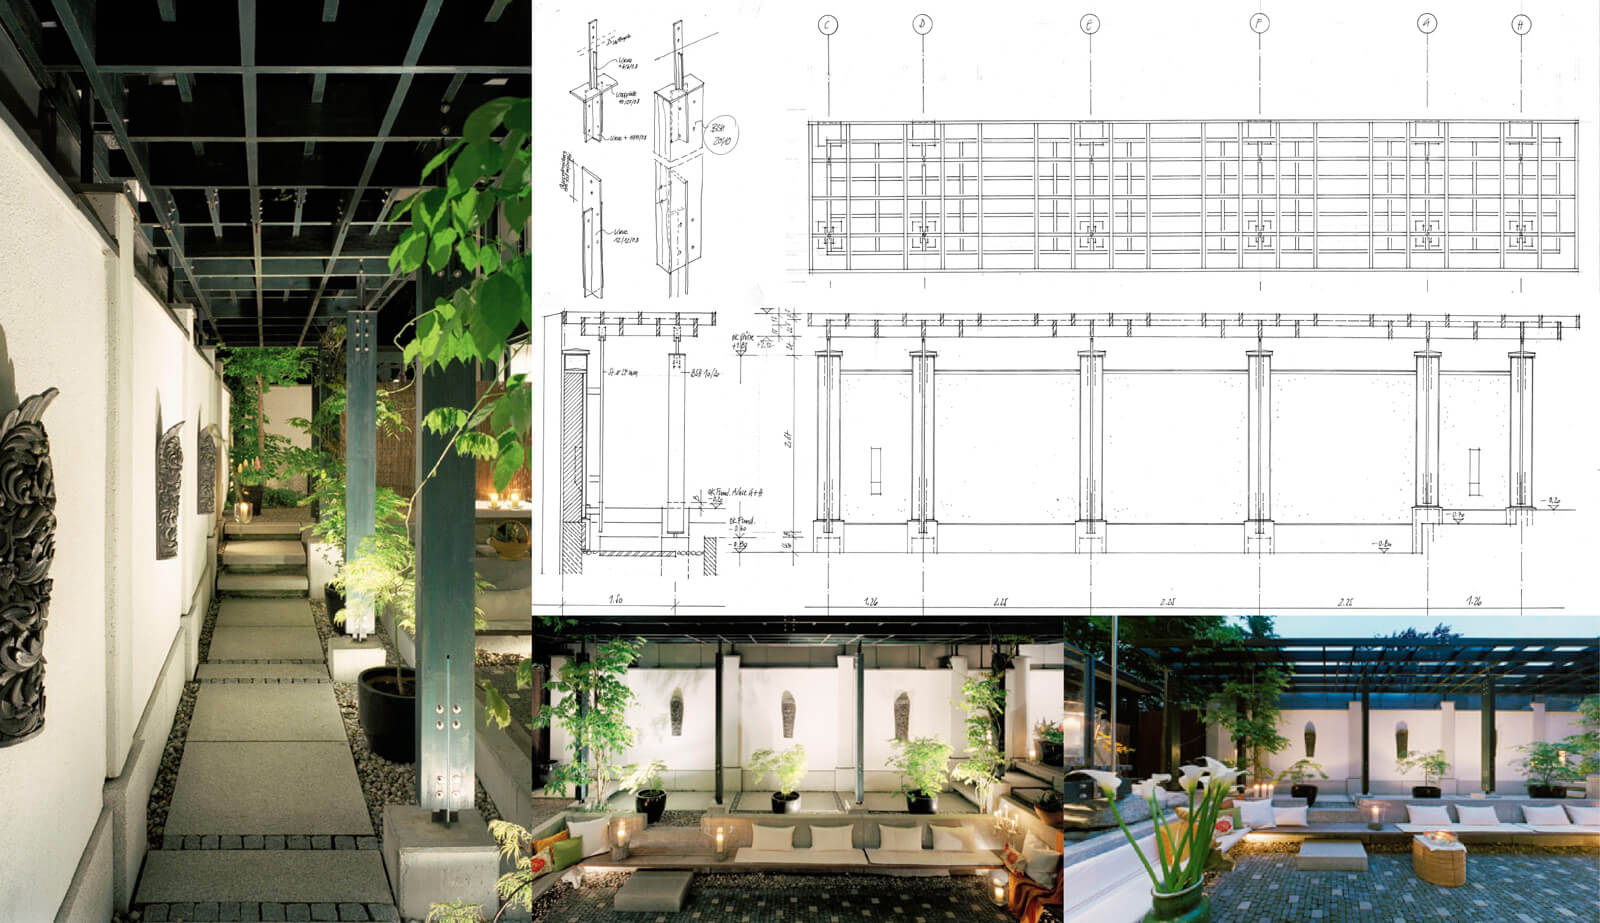
- Pergolas
- Jetties and walkways
- Swimming pools
- Fountains, etc.
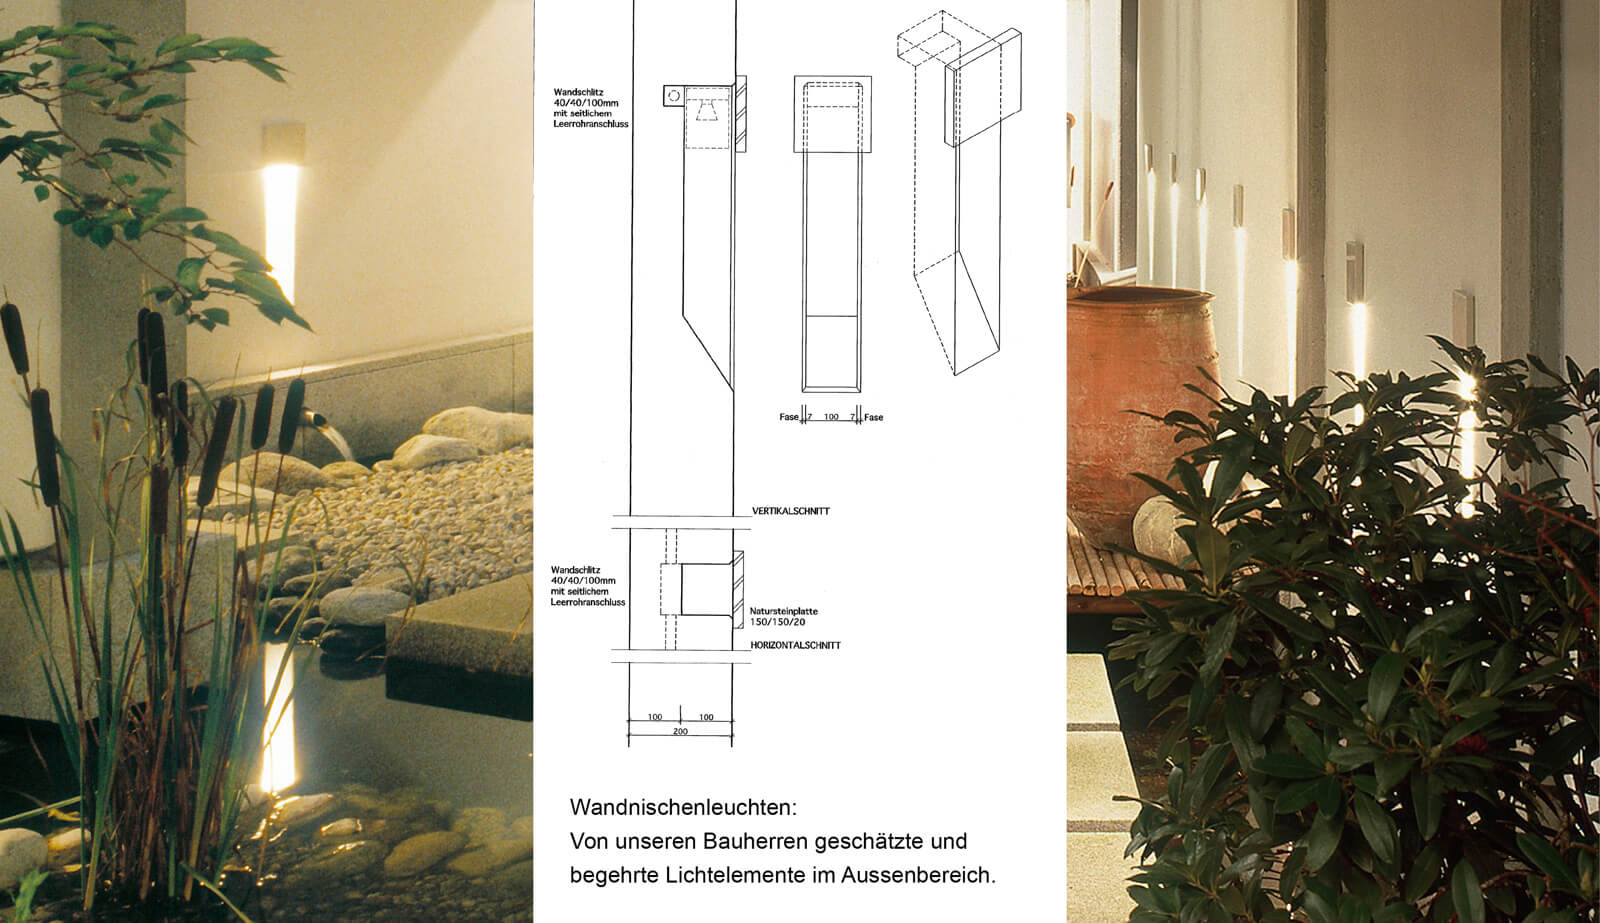
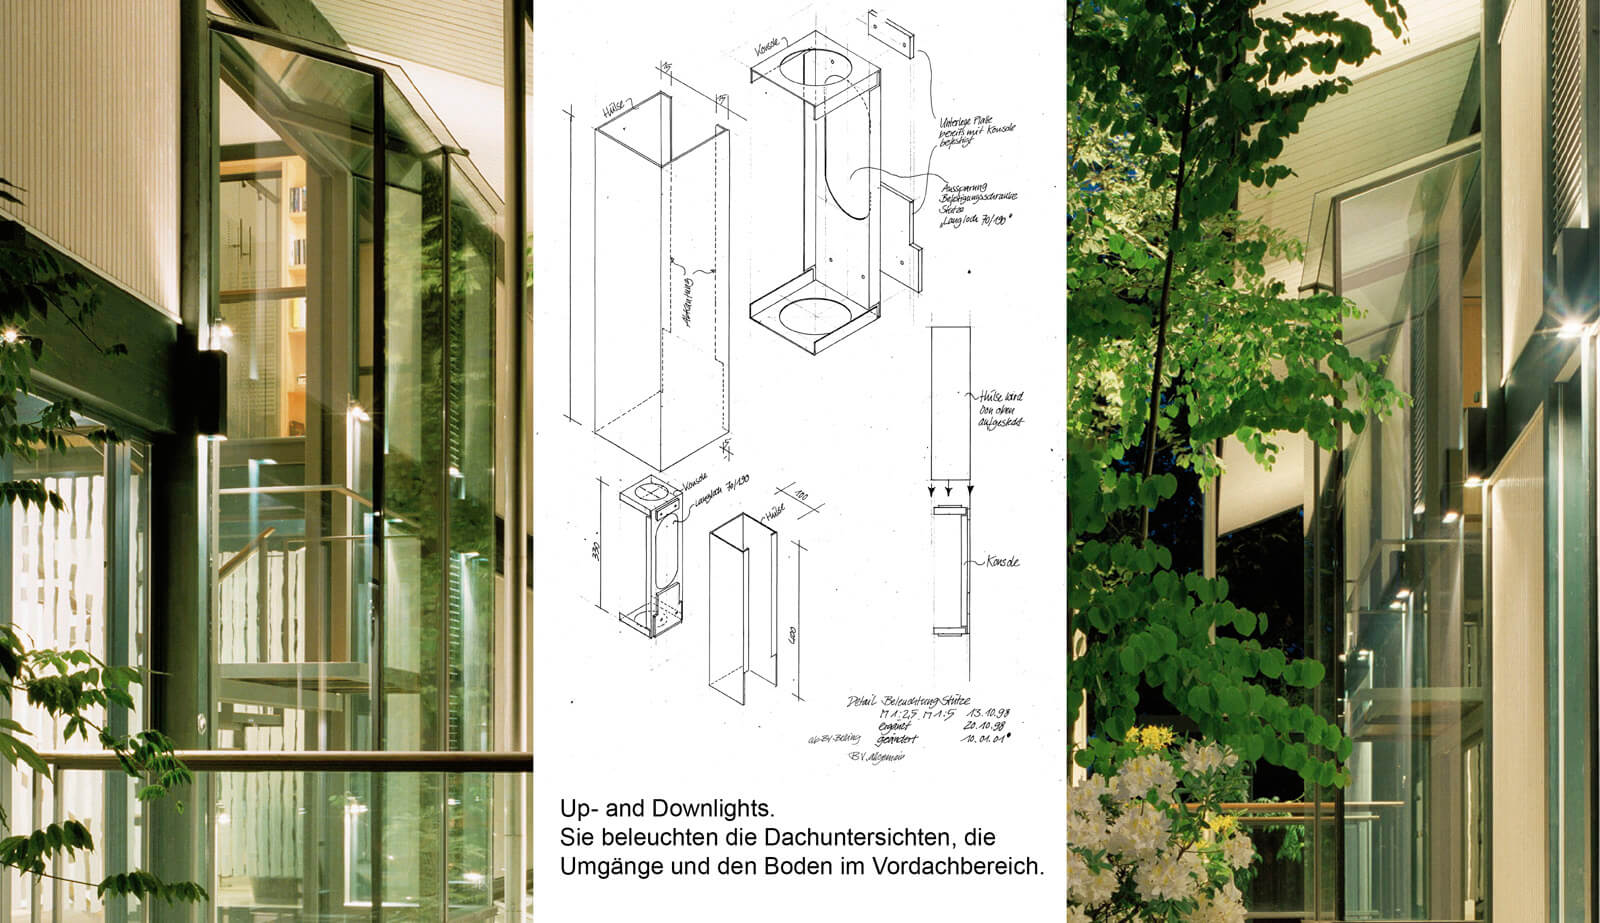
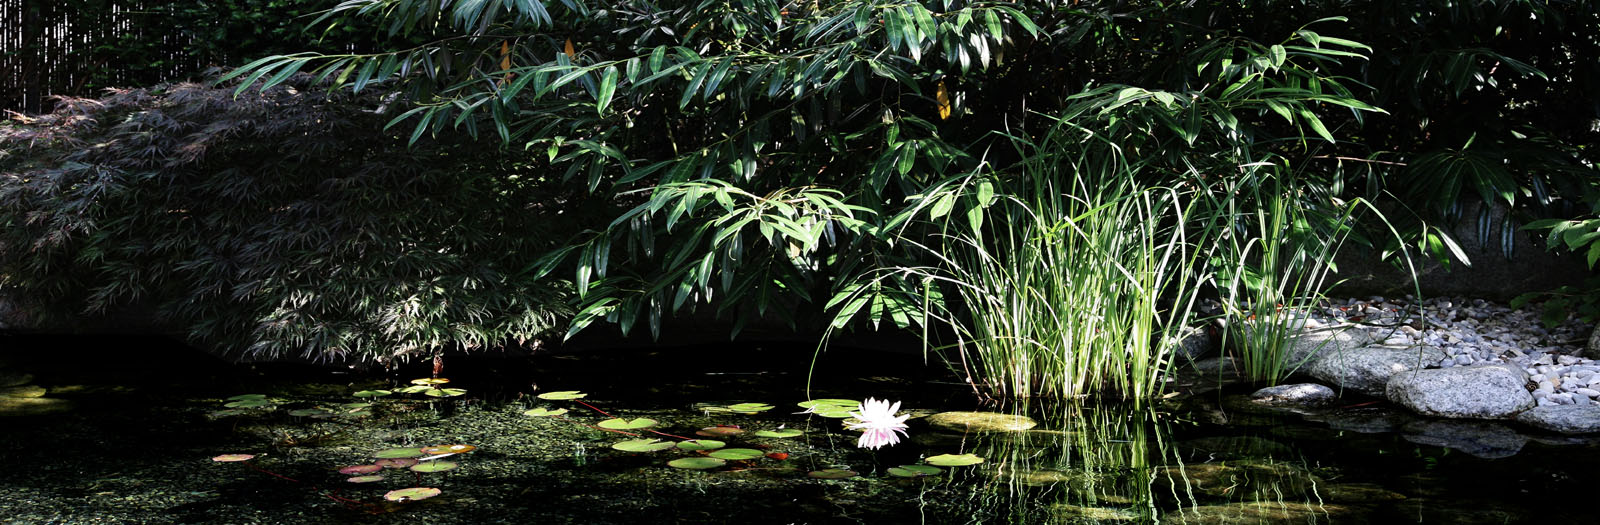
For new projects and individual requirements, we continually develop additional components. The images accompanying this text show the strong spatial effect of these elements by day and by night.
Gallery