Building
The Studio house
For these projects – to which our standard price list applies – we plan your house in “complete freedom”, without being tied to predetermined geometric dimensions, numbers of axes, building forms or roof forms. Here every dimension and every building volume is possible, in any size and complexity.
Here, on the basis of our skeleton construction, we meet the highest technical and architectural standards in the design of the residential floor plans, the building services and the interior fit-out. Every house is a singular work of architecture, with detail solutions developed specifically for the individual situation.
Exemplary studio projects
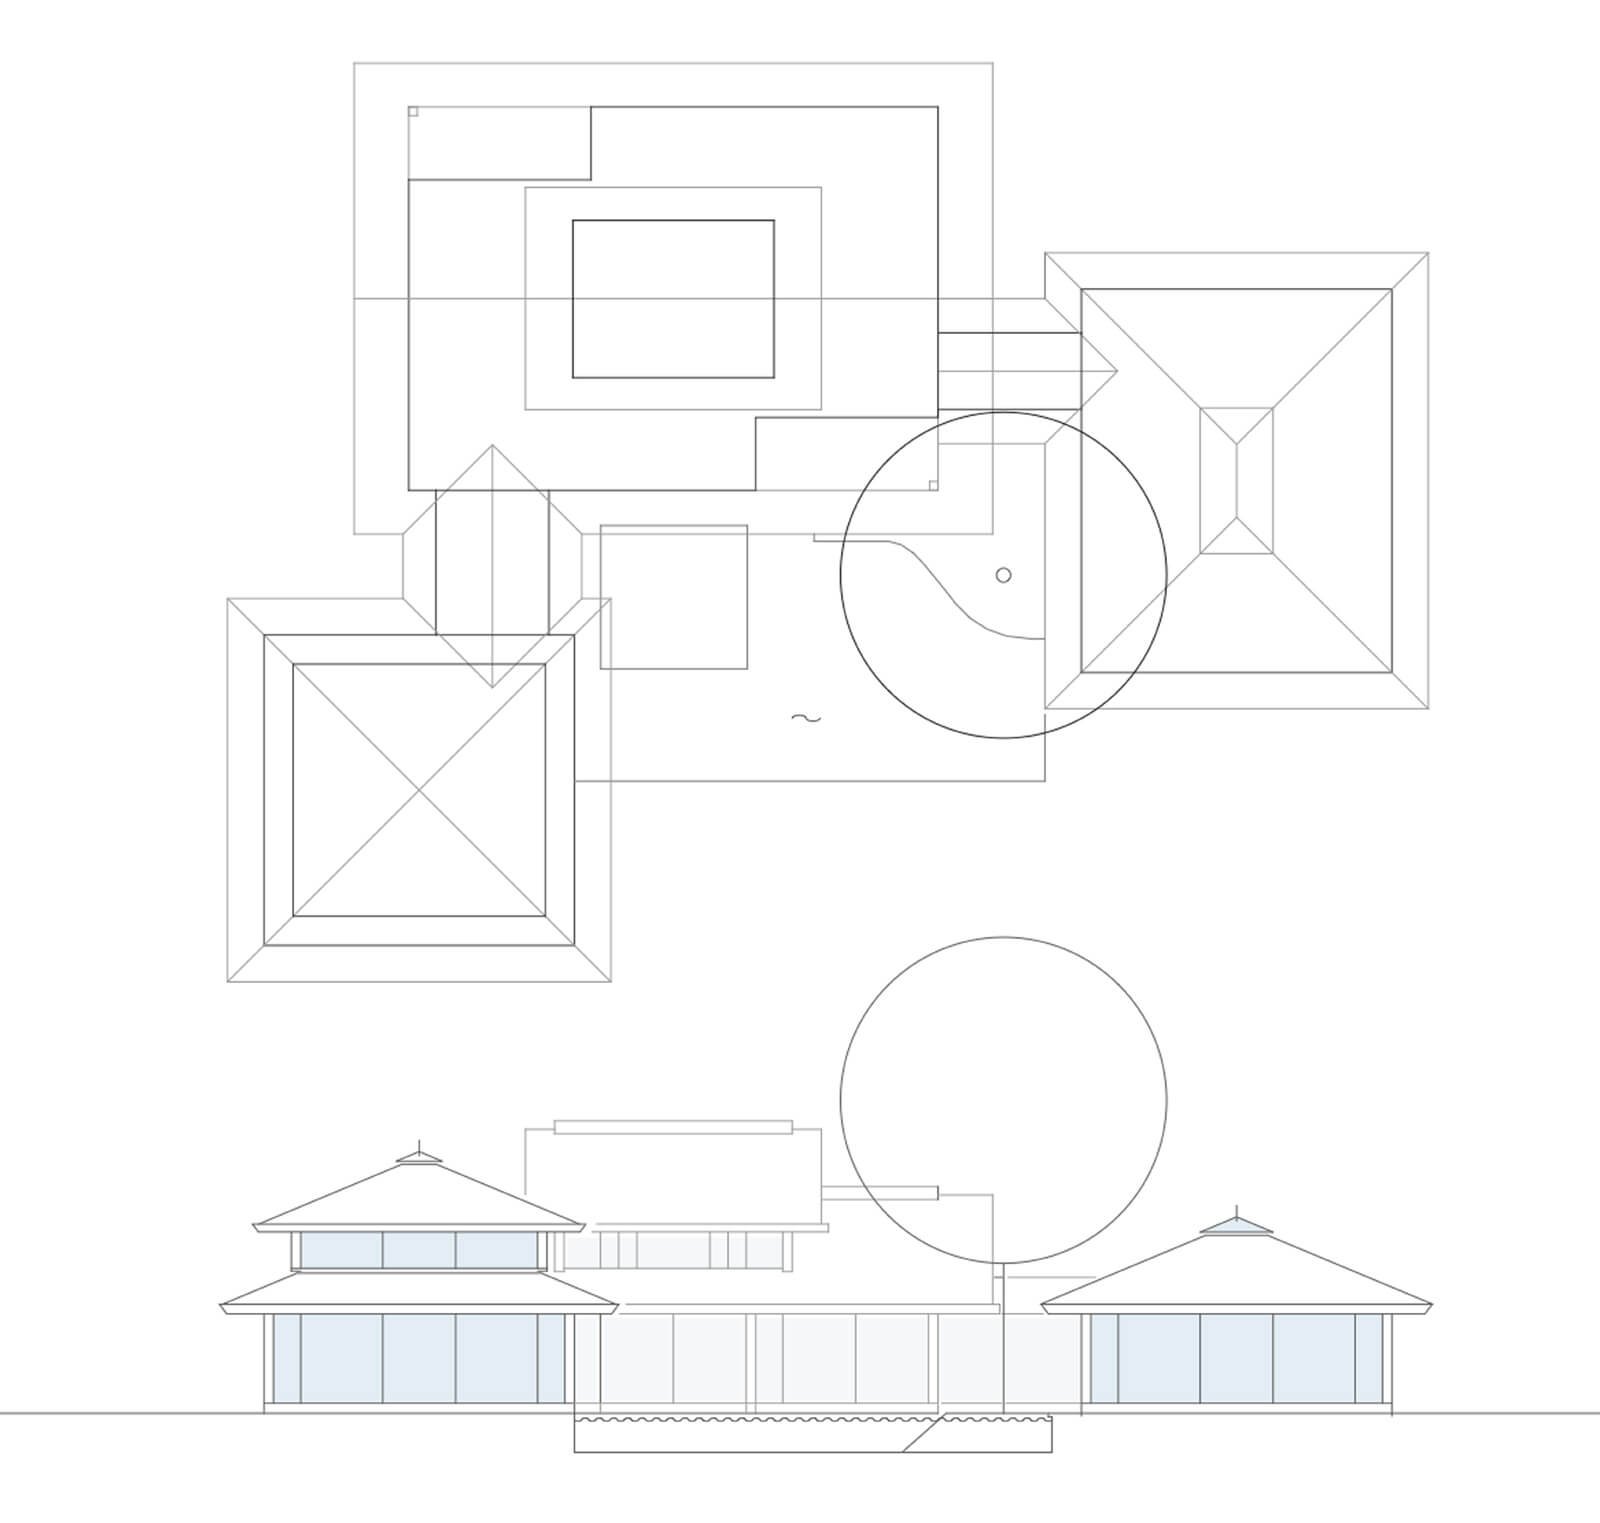
Villa project comprising three building volumes with different roof forms in a dynamic spatial grouping:
– central residence with saddle roof, ground floor and lantern
– office and guest house with tent roof, ground floor and lantern
– sleeping wing with hipped roof, ground floor
On the ground floor the three buildings are linked by connecting wings. Together they form an atrium open to the west, with an outdoor swimming pool.
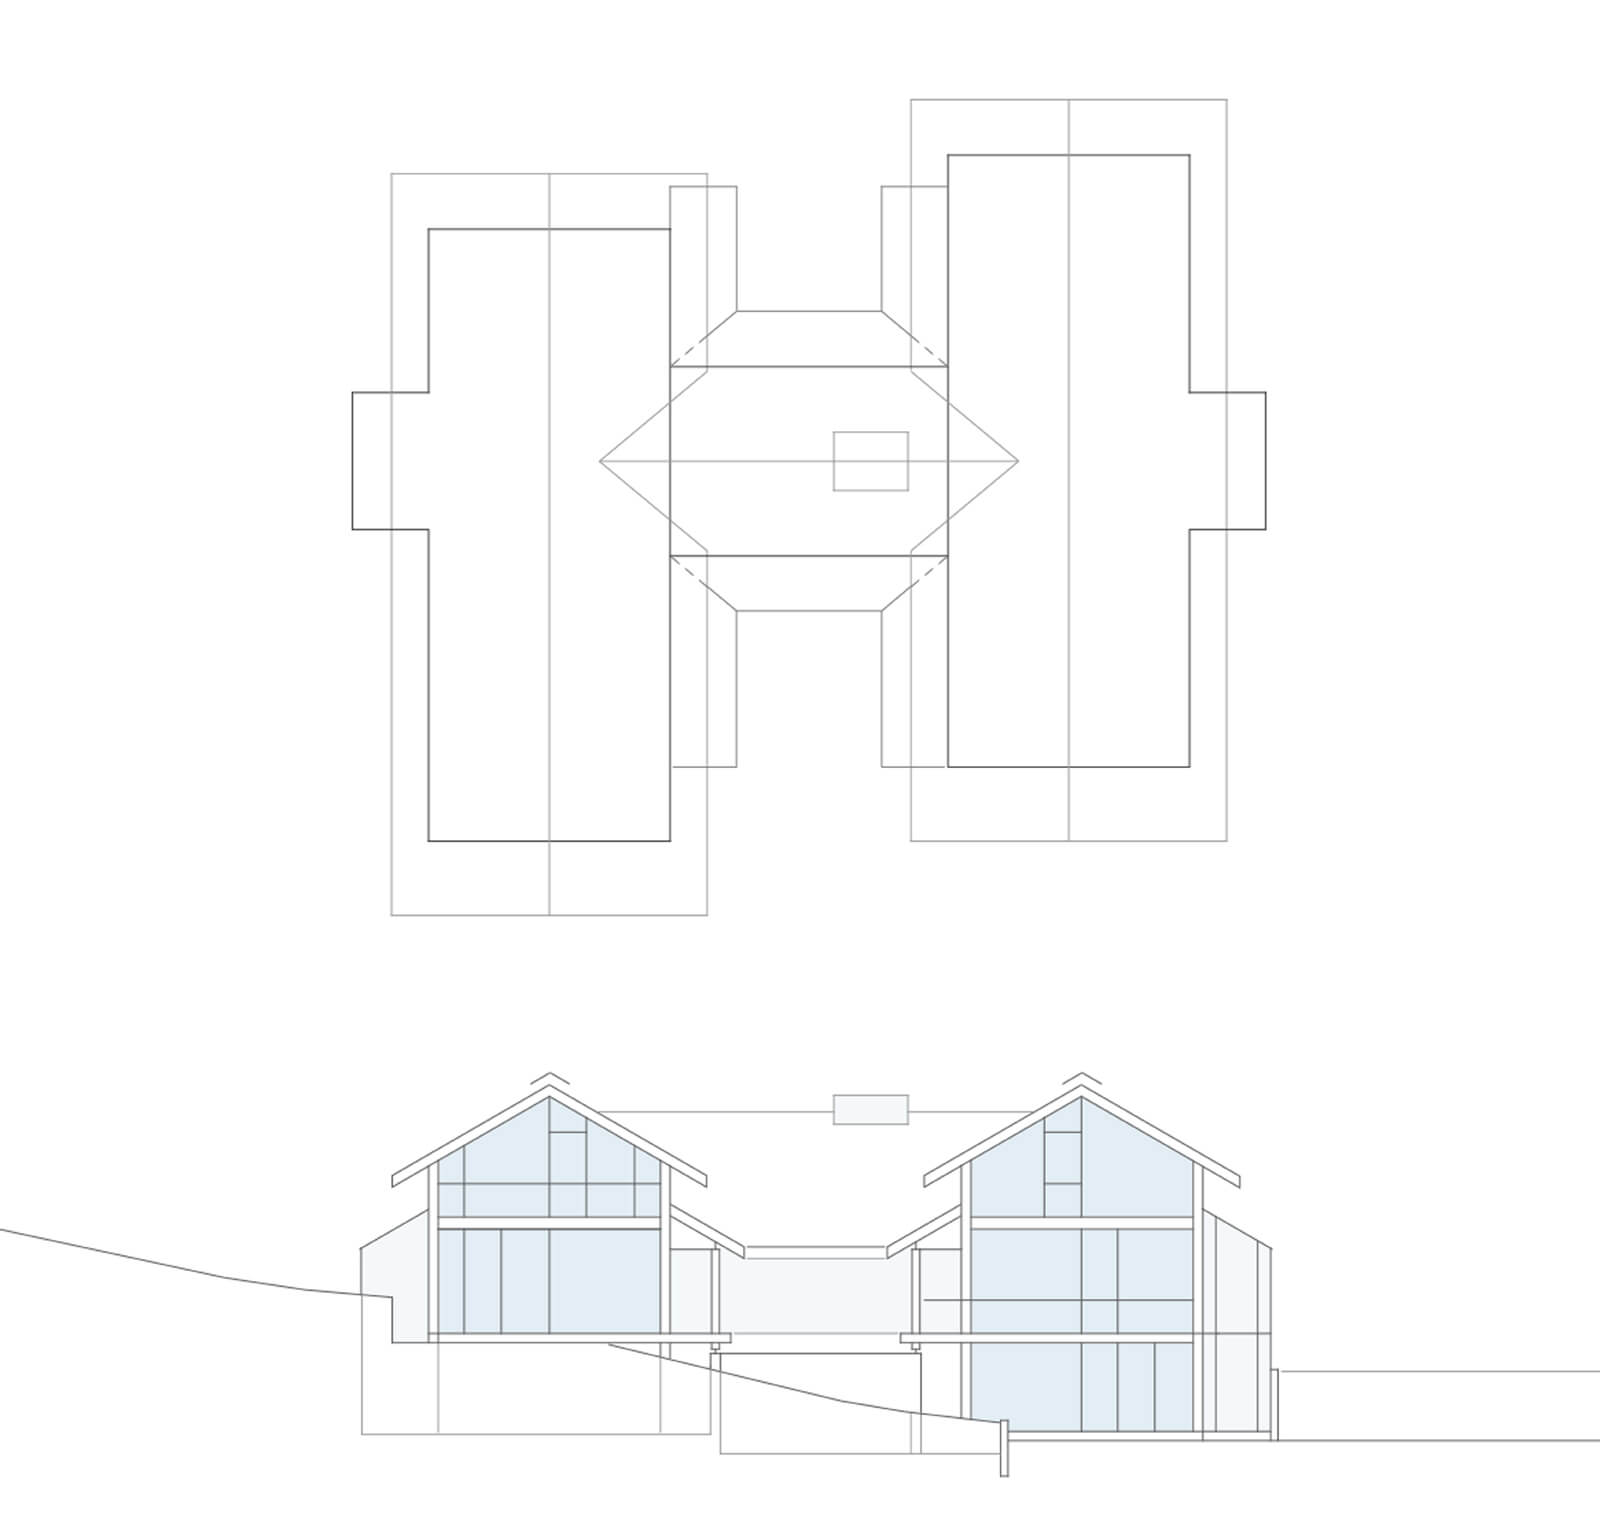
H-shaped studio house of interlocking saddle roofs, with an entrance hall in the cross wing and atrium-like courtyards to the north and south. On the ground floor, each courtyard is additionally framed on three sides by covered, cloister-like walkways.
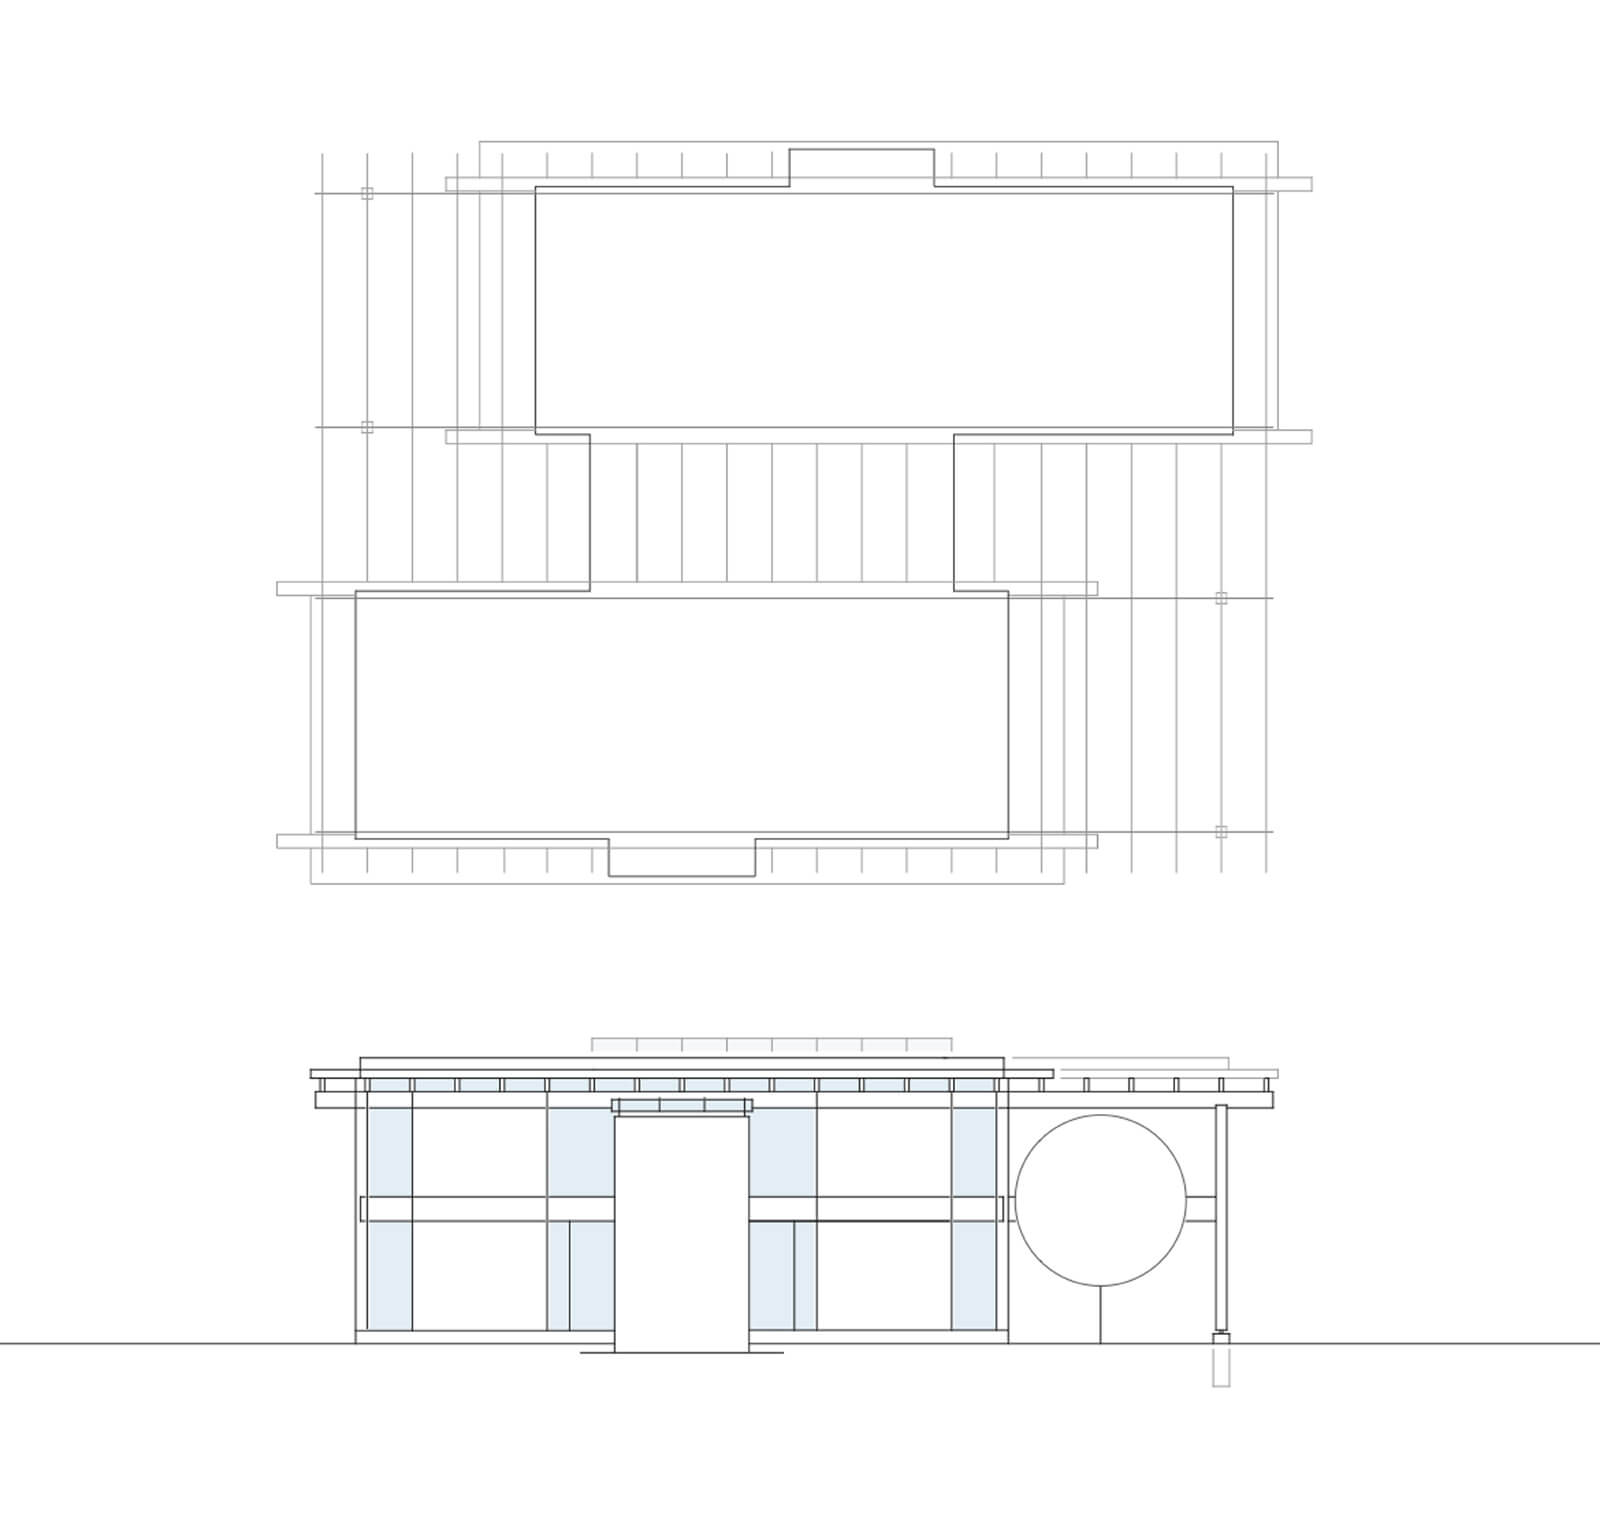
Flat-roofed villa complex combining two slender building wings, markedly offset from one another, connected by a central entrance hall rising through two storeys and by two loggias, likewise two storeys high and roofed like pergolas, in the entrance and garden areas.